
Expansive Orange Living Room with White Walls Ideas and Designs
Refine by:
Budget
Sort by:Popular Today
1 - 11 of 11 photos
Item 1 of 4

 Schmitt Bergmann Architekten Part GmbB
Foto: Jens Bergmann / KSB Architekten
Design ideas for an expansive contemporary formal open plan living room in Frankfurt with white walls and light hardwood flooring.
Design ideas for an expansive contemporary formal open plan living room in Frankfurt with white walls and light hardwood flooring.
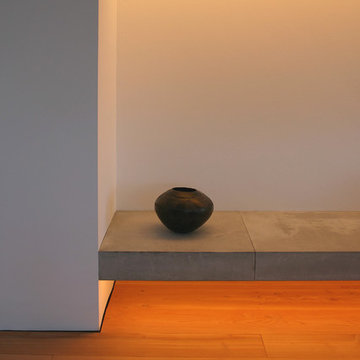
 NIEBERG ARCHITECT atelieraxelnieberg
Expansive contemporary open plan living room in Hanover with a reading nook, white walls, dark hardwood flooring, no fireplace, no tv and beige floors.

 Tommaso Giunchi Architetti
Vista del soggiorno dalla sala da pranzo. Vista parziale del volume della scala, realizzata in legno.
Arredi su misura che caratterizzano l'ambiente del soggiorno.
Falegnameria di IGOR LECCESE.
Illuminazione FLOS.
Pavimento realizzato in marmo CEPPO DI GRE.
Arredi su misura realizzati in ROVERE; nicchia e mensole finitura LACCATA.
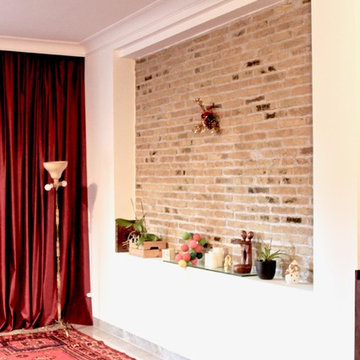
 Giacomo Zanelli
Design ideas for an expansive contemporary enclosed living room in Rome with a music area, white walls, marble flooring, a wall mounted tv and grey floors.
 Iprogetti

Design ideas for an expansive mediterranean living room in Naples with white walls, a vaulted ceiling, a standard fireplace, a plastered fireplace surround and a freestanding tv.
 Miralbo Urbana S.L.

Photo of an expansive contemporary formal open plan living room in Alicante-Costa Blanca with white walls.
 Despina Design

To define the lounge area, this expansive seven meter long wall had to be segment. The media console turns up into an upright storage unit which joins a set of overhead cabinets connected to the corner of the wall. This results in the creation of a Niche for a metal sculpture, still to arrive.
Designer Debbie Anastassiou - Despina Design
Cabinetry - Touch Wood Interiors
Photography- Pearlin Design and Photography
 EQUILATERO
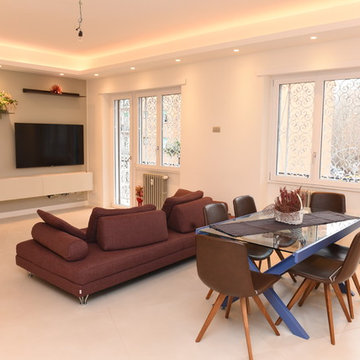
particolare soggiorno
foto di Carlo
Design ideas for an expansive modern open plan living room in Rome with white walls, ceramic flooring, beige floors and a wall mounted tv.
Design ideas for an expansive modern open plan living room in Rome with white walls, ceramic flooring, beige floors and a wall mounted tv.

 Otto von Berlin
Inspiration for an expansive midcentury formal mezzanine living room in Berlin with white walls, concrete flooring and grey floors.
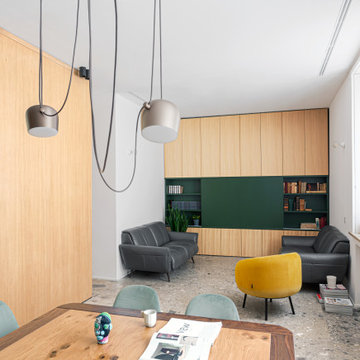 Tommaso Giunchi Architetti
Vista del soggiorno dalla sala da pranzo. Vista del volume della scala, realizzata in legno.
Arredi su misura che caratterizzano anche l'ambiente del soggiorno.
Falegnameria di IGOR LECCESE.
Illuminazione FLOS.
Pavimento realizzato in marmo CEPPO DI GRE.
Arredi su misura realizzati in ROVERE; nicchia e mensole finitura LACCATA.
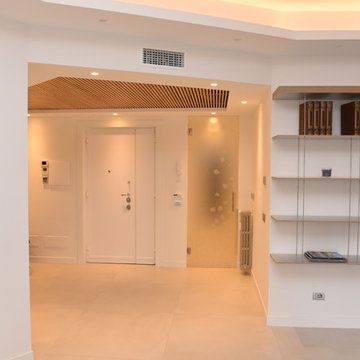 EQUILATERO
Equilatero Srl
foto di Carlo
This is an example of an expansive modern living room in Rome with a reading nook, white walls, ceramic flooring and beige floors.
This is an example of an expansive modern living room in Rome with a reading nook, white walls, ceramic flooring and beige floors.
1