
Expansive Orange Living Room Ideas and Designs
Refine by:
Budget
Sort by:Popular Today
1 - 20 of 40 photos
Item 1 of 3
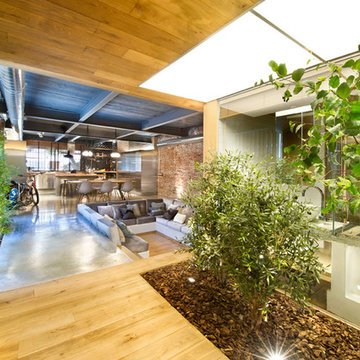
 Egue y Seta
Design ideas for an expansive urban formal open plan living room in Barcelona with concrete flooring.

 Schmitt Bergmann Architekten Part GmbB
Foto: Jens Bergmann / KSB Architekten

Design ideas for an expansive contemporary formal open plan living room in Frankfurt with white walls and light hardwood flooring.
Design ideas for an expansive contemporary formal open plan living room in Frankfurt with white walls and light hardwood flooring.
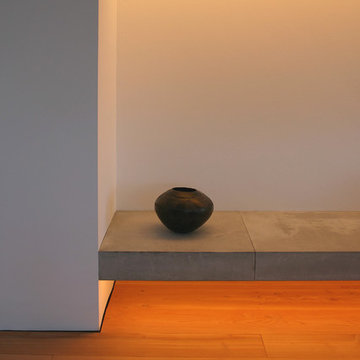
 NIEBERG ARCHITECT atelieraxelnieberg
Expansive contemporary open plan living room in Hanover with a reading nook, white walls, dark hardwood flooring, no fireplace, no tv and beige floors.

 Tommaso Giunchi Architetti
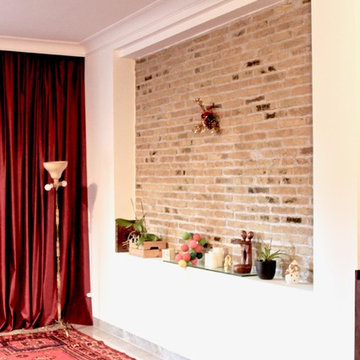
Vista del soggiorno dalla sala da pranzo. Vista parziale del volume della scala, realizzata in legno.
Arredi su misura che caratterizzano l'ambiente del soggiorno.
Falegnameria di IGOR LECCESE.
Illuminazione FLOS.
Pavimento realizzato in marmo CEPPO DI GRE.
Arredi su misura realizzati in ROVERE; nicchia e mensole finitura LACCATA.
 Giacomo Zanelli
Design ideas for an expansive contemporary enclosed living room in Rome with a music area, white walls, marble flooring, a wall mounted tv and grey floors.

 Schreinermeisterei

Expansive contemporary formal open plan living room in Munich with orange walls, medium hardwood flooring, a standard fireplace, a concrete fireplace surround and grey floors.
 Iprogetti

Design ideas for an expansive mediterranean living room in Naples with white walls, a vaulted ceiling, a standard fireplace, a plastered fireplace surround and a freestanding tv.

 PINE TREE LANE
Made using solid wood and finished in a natural golden stain, these wall partitions add great style to the living areas of the beautiful Palm Jumeirah property.

 My-Studio Ltd
Rock Star Family Home
Expansive eclectic open plan living room in London with grey walls, dark hardwood flooring and a wall mounted tv.
Expansive eclectic open plan living room in London with grey walls, dark hardwood flooring and a wall mounted tv.
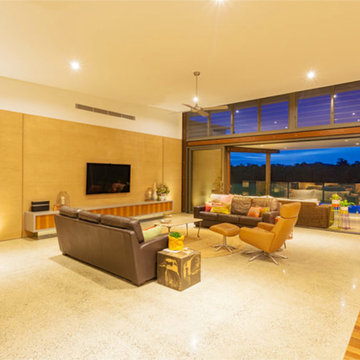
 Skale Building Design
This is an example of an expansive contemporary open plan living room in Brisbane with beige walls, concrete flooring, a standard fireplace, a stone fireplace surround and a wall mounted tv.

 User
UserA hand painted mural wall art of a Magnolia Grandiflora tree painted in the family room of a Hampshire country house.
We were lucky with the beautiful 200 yr old beams, which the client and I incorporated into the mural in the design. I also considered the family dogs when sketching out the tree and gave them a shady bower to frame their bed.
 Miralbo Urbana S.L.

Photo of an expansive contemporary formal open plan living room in Alicante-Costa Blanca with white walls.
 Despina Design

To define the lounge area, this expansive seven meter long wall had to be segment. The media console turns up into an upright storage unit which joins a set of overhead cabinets connected to the corner of the wall. This results in the creation of a Niche for a metal sculpture, still to arrive.
Designer Debbie Anastassiou - Despina Design
Cabinetry - Touch Wood Interiors
Photography- Pearlin Design and Photography
 ATELIER DES TUILERIES

This is an example of an expansive urban living room in Paris with orange walls, light hardwood flooring and a freestanding tv.
 Synergy Construction Group
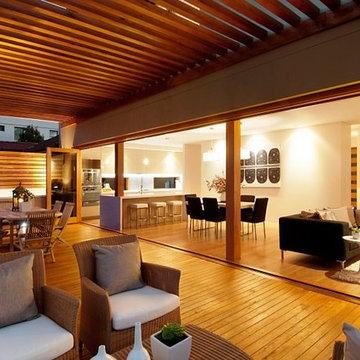
Inspiration for an expansive modern open plan living room in Sydney with grey walls and light hardwood flooring.
 Architetto Marco Finardi - ALMA GROUP

Ristrutturazione completa
Ampia villa in città, all'interno di un contesto storico unico. Spazi ampi e moderni suddivisi su due piani.
L'intervento è stato un importante restauro dell'edificio ma è anche caratterizzato da scelte che hanno permesso di far convivere storico e moderno in spazi ricercati e raffinati.
Sala svago e tv. Sono presenti tappeti ed è evidente il camino passante tra questa stanza ed il salone principale. Evidenti le volte a crociera che connotano il locale che antecedentemente era adibito a stalla. Le murature in mattoni a vista sono stati accuratamente ristrutturati
 Higherground

Walnut inlay to fire surround.
Inspiration for an expansive classic formal enclosed living room in Surrey with green walls, medium hardwood flooring, a standard fireplace, a stone fireplace surround and no tv.
Inspiration for an expansive classic formal enclosed living room in Surrey with green walls, medium hardwood flooring, a standard fireplace, a stone fireplace surround and no tv.
 Wohn Dich

Kein Platz für ein Sofa aber eine schöne Nische? Diese wurde hier mit einem individuell angefertigten Podest gestaltet und dient nun als Ruhebereich, Stauraum, Sofa und gemütlicher Ausblick mit Leseecke.
Foto: F.Grosse
 EQUILATERO
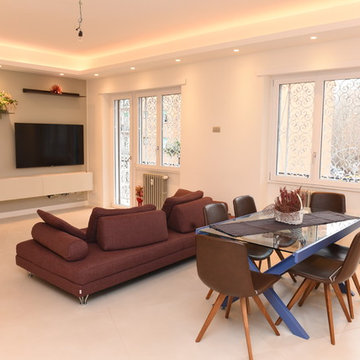
particolare soggiorno
foto di Carlo
Design ideas for an expansive modern open plan living room in Rome with white walls, ceramic flooring, beige floors and a wall mounted tv.
Design ideas for an expansive modern open plan living room in Rome with white walls, ceramic flooring, beige floors and a wall mounted tv.
1