
Small Living Room with Wainscoting and Wood Walls Ideas and Designs
Refine by:
Budget
Sort by:Popular Today
1 - 20 of 261 photos
Item 1 of 4

 User
UserLa parete che divide la stanza da letto con il soggiorno diventa una libreria attrezzata. I pannelli scorrevoli a listelli creano diverse configurazioni: nascondono il televisore, aprono o chiudono l'accesso al ripostiglio ed alla zona notte.
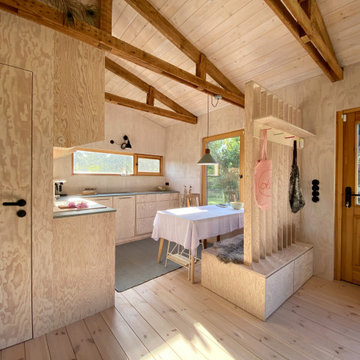
 ATELIER RAUMFRAGEN
Materialität und Struktur — sinnlich und reduziert
Im Innenraum bestimmt Seekiefer das Bild: weiß geölt, entwickelt sie eine natürlich warme, luftige Atmosphäre.
Das Innere haben wir bewusst nicht in kleine Zimmer unterteilt, sondern über eine geschickte Zonierung organisiert: Schlafalkoven für die Kinder bieten Rückzugsorte ohne starre Begrenzungen, eine auskragende Fensternische erweitert den Raum und schafft einen besonderen Aufenthaltsort auch an regnerischen Tagen.
Die anderen Fensteröffnungen wurden ebenfalls gezielt nach den inneren Raumabfolgen neu platziert und proportioniert – jedes Fenster fängt eine spezifische Blickachse ein oder referenziert auf das Nutzungsszenarium dahinter.
Außen wurde das Haus mit rauen, vertikal angeordneten Holz-Spundbrettern bekleidet, die mit den Jahren natürlich vergrauen und es harmonisch in die Landschaft einbinden
 Marie-Amandine TCHOLAKIAN | TCHO'LA DECO Reims
Small retro enclosed living room in Reims with green walls, dark hardwood flooring, a corner fireplace, a stone fireplace surround, a corner tv, brown floors and wainscoting.
 Projet Wabi-sabi

Projet de Tiny House sur les toits de Paris, avec 17m² pour 4 !
This is an example of a small world-inspired mezzanine living room in Paris with a reading nook, concrete flooring, white floors, a wood ceiling and wood walls.
This is an example of a small world-inspired mezzanine living room in Paris with a reading nook, concrete flooring, white floors, a wood ceiling and wood walls.

 ARCH.0
Inspiration for a small industrial open plan living room in Rome with white walls, dark hardwood flooring, a wall mounted tv, brown floors, wood walls and a drop ceiling.
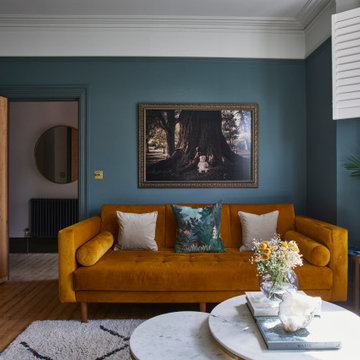
 this.interior
This cosy living room feels like an inviting retreat, with bespoke ceiling details and soft, custom lighting creating a welcoming atmosphere. The rich dark green walls set a calm, intimate tone, while a mustard sofa adds a cheerful pop of colour. A plush, fluffy rug brings warmth and comfort underfoot, and the wooden fireplace introduces a touch of rustic charm. A marble coffee table anchors the space, balancing style with practicality, while a TV provides the perfect spot for relaxation. A small white sofa tucked to the side offers extra seating, making this a space that’s ideal for unwinding, gathering, and feeling right at home.
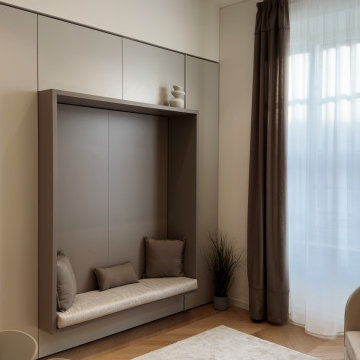
 kkarchitecture
Photo of a small contemporary open plan living room in Turin with a reading nook, white walls, light hardwood flooring, a wall mounted tv, a drop ceiling and wainscoting.

 C&J Créateurs d'Intérieurs
Design ideas for a small industrial enclosed living room in Paris with white walls, light hardwood flooring, no fireplace, no tv, beige floors and wood walls.

 VBI HOME STAGING
Décoration d'un appartement de 40M2
Inspiration for a small contemporary formal open plan living room in Other with green walls, travertine flooring, a standard fireplace, a stone fireplace surround, no tv, beige floors and wainscoting.
Inspiration for a small contemporary formal open plan living room in Other with green walls, travertine flooring, a standard fireplace, a stone fireplace surround, no tv, beige floors and wainscoting.

 Beacham Architects
Living room refurbishment and timber window seat as part of the larger refurbishment and extension project.
Design ideas for a small contemporary grey and black open plan living room in London with a reading nook, white walls, light hardwood flooring, a wood burning stove, a timber clad chimney breast, a wall mounted tv, grey floors, a drop ceiling, wood walls and feature lighting.
Design ideas for a small contemporary grey and black open plan living room in London with a reading nook, white walls, light hardwood flooring, a wood burning stove, a timber clad chimney breast, a wall mounted tv, grey floors, a drop ceiling, wood walls and feature lighting.

 PULP INTERIEURS
Photo of a small contemporary open plan living room in Toulouse with a reading nook, light hardwood flooring, no fireplace, a concealed tv and wainscoting.

 Emilie Melin architecte DPLG
Photo of a small midcentury open plan living room in Paris with beige walls, light hardwood flooring, no fireplace, a drop ceiling, wainscoting and feature lighting.
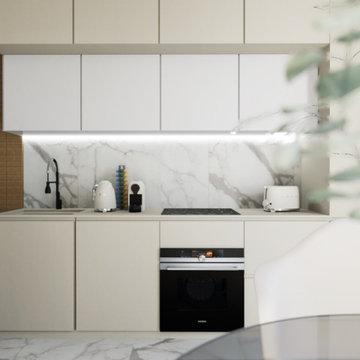
 Polygona
Photo of a small contemporary open plan living room in Milan with a reading nook, white walls, marble flooring, a wall mounted tv, white floors and wainscoting.

 THE FANCY ROOM
Salon contemporain
Canapé
cheminée
cadre déco
bibliothèque
parquet
moulure mur et plafond
Fenêtre
This is an example of a small contemporary open plan living room in Paris with white walls, light hardwood flooring, a standard fireplace, a wooden fireplace surround, no tv, brown floors, a wood ceiling and wood walls.
This is an example of a small contemporary open plan living room in Paris with white walls, light hardwood flooring, a standard fireplace, a wooden fireplace surround, no tv, brown floors, a wood ceiling and wood walls.
 Sorensen Architects

semi open living area with warm timber cladding and concealed ambient lighting
Inspiration for a small contemporary open plan living room in Perth with concrete flooring, grey floors, beige walls and wood walls.
Inspiration for a small contemporary open plan living room in Perth with concrete flooring, grey floors, beige walls and wood walls.
 Studio Nakse

Un soggiorno minimal con pareti bianche e pavimento grigio, con un divano dalle linee morbide che rompe la rigidità dello spazio e luci nascoste a soffitto per creare giochi di luce
 LoftNets

Très belle réalisation d'une Tiny House sur Lacanau fait par l’entreprise Ideal Tiny.
A la demande du client, le logement a été aménagé avec plusieurs filets LoftNets afin de rentabiliser l’espace, sécuriser l’étage et créer un espace de relaxation suspendu permettant de converser un maximum de luminosité dans la pièce.
Références : Deux filets d'habitation noirs en mailles tressées 15 mm pour la mezzanine et le garde-corps à l’étage et un filet d'habitation beige en mailles tressées 45 mm pour la terrasse extérieure.
 User
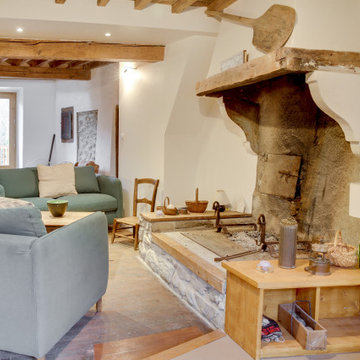
UserInspiration for a small country enclosed living room in Toulouse with white walls, light hardwood flooring, a standard fireplace, a stone fireplace surround, no tv and wood walls.
 michele volpi - studio interior design

soluzione alternativa al classico mobile tv. Una boiserie co libreria e mobile sospeso
Photo of a small modern open plan living room in Florence with a reading nook, white walls, porcelain flooring, a wall mounted tv, grey floors and wood walls.
Photo of a small modern open plan living room in Florence with a reading nook, white walls, porcelain flooring, a wall mounted tv, grey floors and wood walls.
 Atelier OLK
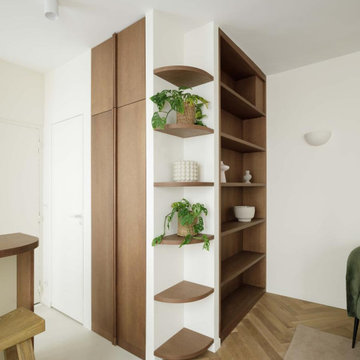
Séjour lumineux aux tons naturels, structuré par une bibliothèque en bois foncé. Assises en cannage et velours pour une ambiance feutrée et contemporaine.
1