
Living Room with a Music Area, a Reading Nook and Terracotta Flooring Ideas and Designs
Refine by:
Budget
Sort by:Popular Today
1 - 20 of 132 photos
Item 1 of 2

 Atelier de Architecture
Restauro casa colonica
foto Duccio Nacci
Inspiration for a medium sized eclectic enclosed living room in Florence with a reading nook, terracotta flooring, a standard fireplace and a plastered fireplace surround.
Inspiration for a medium sized eclectic enclosed living room in Florence with a reading nook, terracotta flooring, a standard fireplace and a plastered fireplace surround.

 Liadesign
Liadesign
Medium sized contemporary enclosed living room in Milan with a reading nook, multi-coloured walls, terracotta flooring, a wood burning stove, a metal fireplace surround and a built-in media unit.
Medium sized contemporary enclosed living room in Milan with a reading nook, multi-coloured walls, terracotta flooring, a wood burning stove, a metal fireplace surround and a built-in media unit.

 Prima Impressione - Home Staging
Photo of a large country open plan living room in Milan with a reading nook, green walls, terracotta flooring, a standard fireplace, a stone fireplace surround and orange floors.

 Greenteapot
This is an example of a large contemporary mezzanine living room in Nantes with a reading nook, white walls, terracotta flooring, a ribbon fireplace, a plastered fireplace surround and orange floors.
 antonioprincipato.photo
antonioprincipato.photo

Photo of a large mediterranean open plan living room in Catania-Palermo with a reading nook, white walls, terracotta flooring and no tv.
Photo of a large mediterranean open plan living room in Catania-Palermo with a reading nook, white walls, terracotta flooring and no tv.
 User

UserA l'endroit de l'ancienne cuisine, les colombages ont aussi été ouverts et on a créer un petit salon de lecture aux accents orientaux.
cskdecoration
Photo of a small bohemian open plan living room in Le Havre with a reading nook, white walls, terracotta flooring, no fireplace, no tv and brown floors.
Photo of a small bohemian open plan living room in Le Havre with a reading nook, white walls, terracotta flooring, no fireplace, no tv and brown floors.
 Inspirations d'Intérieurs • Agence & Boutique •

Inspiration for a large traditional open plan living room in Marseille with a reading nook, beige walls, terracotta flooring, a standard fireplace and no tv.
 Leoni Costruzioni

Inspiration for a small rustic open plan living room in Milan with grey walls, a music area and terracotta flooring.
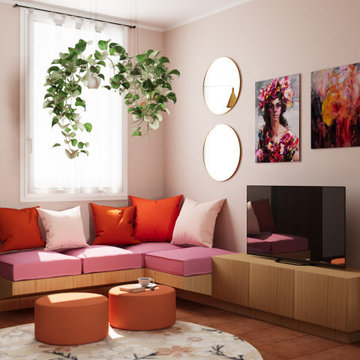
 Vivida Design Architettura
Un open space moderno e caldo, progettato per unire convivialità e relax. Le pareti rosa cipria e i pavimenti in cotto fanno da cornice a un arredamento eclettico e colorato: divano rosso, sedie imbottite e una libreria rossa che dialogano con il camino in mattoni a vista. Il tavolo rotondo in legno diventa il cuore della zona pranzo, illuminato da lampade di design in ottone e vetro. Piante sospese, specchi e opere floreali donano freschezza e carattere, mentre i mobili su misura completano un ambiente accogliente, funzionale e personale.

 Eleonora Gatti
Nel grande soggiorno ho disposto i divani a L di fronte al camino con accanto una TV a parete. Alle spalle del divano in pelle, un tavolo in vetro allungabile di design Pininfarina (Calligaris Orbital), il quale può ospitare fino a dieci persone, accosta l’alta tecnologia alla storia del cassettone cinese riccamente decorato.

 Dennis & Maren Kaiser
The Living Room at Casale della Luna is super spacious and the big modular Sofa from Riviera Maison called the ''JAGGER'' allows the whole family and friends to get together by the chimney. This is the main Chimney and it heats the whole house in Winter fired by Gas.

 Studio Pinelli
Foto: © Diego Cuoghi
Design ideas for an expansive traditional open plan living room in Other with a reading nook, terracotta flooring, a standard fireplace, a stone fireplace surround, a freestanding tv, red floors, exposed beams and brick walls.
Design ideas for an expansive traditional open plan living room in Other with a reading nook, terracotta flooring, a standard fireplace, a stone fireplace surround, a freestanding tv, red floors, exposed beams and brick walls.

 Alessandra Cipriani Architects
Soggiorno con camino facciavista
Design ideas for an expansive farmhouse open plan living room in Florence with a reading nook, beige walls, terracotta flooring, a standard fireplace, a stone fireplace surround, no tv, orange floors, a vaulted ceiling and brick walls.
Design ideas for an expansive farmhouse open plan living room in Florence with a reading nook, beige walls, terracotta flooring, a standard fireplace, a stone fireplace surround, no tv, orange floors, a vaulted ceiling and brick walls.
 Alessandra Cipriani Architects
Soggiorno con salotto e pranzo
Expansive rural open plan living room in Florence with a reading nook, beige walls, terracotta flooring, a standard fireplace, a stone fireplace surround, no tv, orange floors, a vaulted ceiling and brick walls.
Expansive rural open plan living room in Florence with a reading nook, beige walls, terracotta flooring, a standard fireplace, a stone fireplace surround, no tv, orange floors, a vaulted ceiling and brick walls.

 Jordi Folch
Jordi Folch
Photo of a mediterranean enclosed living room in Barcelona with a reading nook, white walls, terracotta flooring and a standard fireplace.
Photo of a mediterranean enclosed living room in Barcelona with a reading nook, white walls, terracotta flooring and a standard fireplace.

 Anne Rose BOUYER - KAURI ARCHITECTURE

Une bibliothèque sur mesure prend place dans ce petit salon à l'étage de la maison. Les façades de placarde en partie basse de la bibliothèque prennent une allure de stylobates pour mieux s'intégrer à l'existant. Les étagères distribuées de manière aléatoire rendent la composition plus dynamique.
 AJM Design

Le petit salon, est un endroit lumineux et chaleureux.
Le canapé "came" en cuir, apporte une sensation de réconfort.
Large rural enclosed living room in Le Havre with a reading nook, beige walls, terracotta flooring and a concealed tv.
Large rural enclosed living room in Le Havre with a reading nook, beige walls, terracotta flooring and a concealed tv.
 Liadesign
Liadesign
This is an example of a medium sized contemporary enclosed living room with a reading nook, multi-coloured walls, terracotta flooring, a wood burning stove, a metal fireplace surround and a built-in media unit.
This is an example of a medium sized contemporary enclosed living room with a reading nook, multi-coloured walls, terracotta flooring, a wood burning stove, a metal fireplace surround and a built-in media unit.
 Anne Meunier

Dans le salon un meuble sur mesure a été créé pour cacher le radiateur et les tuyaux du chauffage. Le fil conducteur de cette rénovation était l'arche, ce meuble sur mesure intègre également une bibliothèque au galbe courbe.
 Alexandre Lucas — architecture intérieure

La Lanterne - la sensation de bien-être à habiter Rénovation complète d’un appartement marseillais du centre-ville avec une approche très singulière et inédite « d'architecte artisan ». Le processus de conception est in situ, et « menuisé main », afin de proposer un habitat transparent et qui fait la part belle au bois! Situé au quatrième et dernier étage d'un immeuble de type « trois fenêtres » en façade sur rue, 60m2 acquis sous la forme très fragmentée d'anciennes chambres de bonnes et débarras sous pente, cette situation à permis de délester les cloisons avec comme pari majeur de placer les pièces d'eau les plus intimes, au cœur d'une « maison » voulue traversante et transparente. Les pièces d'eau sont devenues comme un petit pavillon « lanterne » à la fois discret bien que central, aux parois translucides orientées sur chacune des pièces qu'il contribue à définir, agrandir et éclairer : • entrée avec sa buanderie cachée, • bibliothèque pour la pièce à vivre • grande chambre transformable en deux • mezzanine au plus près des anciens mâts de bateau devenus les poutres et l'âme de la toiture et du plafond. • cage d’escalier devenue elle aussi paroi translucide pour intégrer le puit de lumière naturelle. Et la terrasse, surélevée d'un mètre par rapport à l'ensemble, au lieu d'en être coupée, lui donne, en contrepoint des hauteurs sous pente, une sensation « cosy » de contenance. Tout le travail sur mesure en bois a été « menuisé » in situ par l’architecte-artisan lui-même (pratique autodidacte grâce à son collectif d’architectes làBO et son père menuisier). Au résultat : la sédimentation, la sculpture progressive voire même le « jardinage » d'un véritable lieu, plutôt que la « livraison » d'un espace préconçu. Le lieu conçu non seulement de façon très visuelle, mais aussi très hospitalière pour accueillir et marier les présences des corps, des volumes, des matières et des lumières : la pierre naturelle du mur maître, le bois vieilli des poutres, les tomettes au sol, l’acier, le verre, le polycarbonate, le sycomore et le hêtre.
1