
Living Room with a Reading Nook, Marble Flooring and Terracotta Flooring Ideas and Designs
Refine by:
Budget
Sort by:Popular Today
1 - 20 of 325 photos
Item 1 of 3

 Atelier de Architecture
Restauro casa colonica
foto Duccio Nacci

Inspiration for a medium sized eclectic enclosed living room in Florence with a reading nook, terracotta flooring, a standard fireplace and a plastered fireplace surround.
Inspiration for a medium sized eclectic enclosed living room in Florence with a reading nook, terracotta flooring, a standard fireplace and a plastered fireplace surround.

 Liadesign
Liadesign
Small retro open plan living room in Milan with a reading nook, multi-coloured walls, marble flooring, a freestanding tv and red floors.
Small retro open plan living room in Milan with a reading nook, multi-coloured walls, marble flooring, a freestanding tv and red floors.

 atelier daaa
Photo : Romain Ricard
Photo of a large open plan living room in Paris with a reading nook, white walls, marble flooring, a standard fireplace, a stone fireplace surround, a wall mounted tv and beige floors.
Photo of a large open plan living room in Paris with a reading nook, white walls, marble flooring, a standard fireplace, a stone fireplace surround, a wall mounted tv and beige floors.

 blackStones
meero
Photo of an expansive scandi open plan living room in Other with a reading nook, white walls, marble flooring, a wood burning stove, a freestanding tv and beige floors.
Photo of an expansive scandi open plan living room in Other with a reading nook, white walls, marble flooring, a wood burning stove, a freestanding tv and beige floors.
 Prima Impressione - Home Staging
Photo of a large country open plan living room in Milan with a reading nook, green walls, terracotta flooring, a standard fireplace, a stone fireplace surround and orange floors.

 Projet Wabi-sabi
Le salon et sa fresque antique qui crée une perspective et ouvre l'horizon et le regard...
Photo of a medium sized mediterranean grey and pink open plan living room in Paris with a reading nook, pink walls, marble flooring and a freestanding tv.
Photo of a medium sized mediterranean grey and pink open plan living room in Paris with a reading nook, pink walls, marble flooring and a freestanding tv.
 Rossana Pedrali
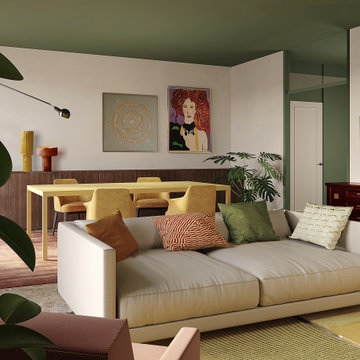
This is an example of a medium sized contemporary open plan living room in Milan with a reading nook, green walls, marble flooring, a wall mounted tv and beige floors.
 Ai Technology Ltd

Discreet Sonos driven Neat Iota ultra-compact bookshelf loudspeakers in white.
Photo of a medium sized eclectic open plan living room in London with a reading nook, grey walls, a standard fireplace, a metal fireplace surround, marble flooring and brown floors.
Photo of a medium sized eclectic open plan living room in London with a reading nook, grey walls, a standard fireplace, a metal fireplace surround, marble flooring and brown floors.

 Fontanesi Design
PICTURED
The East living room area: two more columns ha been added to the two concrete pillars, once hidden by internal walls: homage to Giorgio de Chirico's metaphysical paintings.
Tiber river and Ara Pacis are just under the windows.
/
NELLA FOTO
L'area Est del soggiorno: due colonne in muratura leggera con piccoli archi sono state aggiunte ai due preesistenti pilastri di cemento, un tempo nascosti da pareti interne: il richiamo è alla metafisica delle viste di de Chirico.
Il fiume Tevere e l'Ara Pacis sono proprio sotto le finestre.
/
THE PROJECT
Our client wanted a town home from where he could enjoy the beautiful Ara Pacis and Tevere view, “purified” from traffic noises and lights.
Interior design had to contrast the surrounding ancient landscape, in order to mark a pointbreak from surroundings.
We had to completely modify the general floorplan, making space for a large, open living (150 mq, 1.600 sqf). We added a large internal infinity-pool in the middle, completed by a high, thin waterfall from he ceiling: such a demanding work awarded us with a beautifully relaxing hall, where the whisper of water offers space to imagination...
The house has an open italian kitchen, 2 bedrooms and 3 bathrooms.
/
IL PROGETTO
Il nostro cliente desiderava una casa di città, da cui godere della splendida vista di Ara Pacis e Tevere, "purificata" dai rumori e dalle luci del traffico.
Il design degli interni doveva contrastare il paesaggio antico circostante, al fine di segnare un punto di rottura con l'esterno.
Abbiamo dovuto modificare completamente la planimetria generale, creando spazio per un ampio soggiorno aperto (150 mq, 1.600 mq). Abbiamo aggiunto una grande piscina a sfioro interna, nel mezzo del soggiorno, completata da un'alta e sottile cascata, con un velo d'acqua che scende dolcemente dal soffitto.
Un lavoro così impegnativo ci ha premiato con ambienti sorprendentemente rilassanti, dove il sussurro dell'acqua offre spazio all'immaginazione ...
Una cucina italiana contemporanea, separata dal soggiorno da una vetrata mobile curva, 2 camere da letto e 3 bagni completano il progetto.
 User
UserAlice Camandona

This is an example of an expansive contemporary open plan living room in Rome with a reading nook, marble flooring, a concealed tv and white floors.
This is an example of an expansive contemporary open plan living room in Rome with a reading nook, marble flooring, a concealed tv and white floors.
 TM Italia Cucine

Gestione esemplare dello spazio per questa realizzazione sartoriale che va oltre la cucina di design.
Nella cornice svizzera di Locarno sul Lago Maggiore, TM Italia propone un progetto chiavi in mano, realizzato dall'architetto Andrea Laudini, composto da: cucina, living, disimpegno, zona notte e servizi.
Lo spazio è caratterizzato da una cucina con apertura sulla zona living: un affaccio che favorisce il senso di continuità spaziale, grazie all’utilizzo armonico del set di materiali e dei colori già selezionati per gli ambienti contigui.
La composizione lineare su modello G180 si sviluppa in uno spazio relativamente ridotto ma propone un allestimento sartoriale accessoriato fin nel dettaglio.
L’attenzione si concentra sull’aspetto della continuità visiva: l’apertura della cucina verso la zona giorno si estende con un elegante piano snack in metallo finitura Bronzo antico e regala uno scorcio sul panorama lacustre visibile dal soggiorno da chi è impegnato nella preparazione culinaria.
L’area operativa, che inizia con il piano a induzione filotop e prosegue con la vasca incassata in acciaio, continua lateralmente creando una comoda zona funzionale, tutto illuminato da LED posti nella pannellatura superiore insieme con l’aspiratore ad incasso.
Il lato colonne, su concept D90 con maniglie outside laccate, riprende la finitura personalizzata richiesta dal cliente per ante e frontali in laccato opaco.
 Fontanesi Design

Bagno: area lavabo. Pareti e volta in mosaico marmoreo, piano e cornici in marmo "emperador brown", laccatura in "Grigio di Parma". Lavabo da appoggio con troppo-pieno incorporato (senza foro).
---
Bathroom: sink area. Marble mosaic finished walls and vault, "emperador brown" marble top and light blue lacquering. Countertop washbasin with built-in overflow (no hole needed).
---
Photographer: Luca Tranquilli
 atelier daaa
Photo : Romain Ricard

Design ideas for a large open plan living room in Paris with a reading nook, white walls, marble flooring, a standard fireplace, a stone fireplace surround, a wall mounted tv and beige floors.
Design ideas for a large open plan living room in Paris with a reading nook, white walls, marble flooring, a standard fireplace, a stone fireplace surround, a wall mounted tv and beige floors.
 Greenteapot

This is an example of a large contemporary mezzanine living room in Nantes with a reading nook, white walls, terracotta flooring, a ribbon fireplace, a plastered fireplace surround and orange floors.
 Polygona
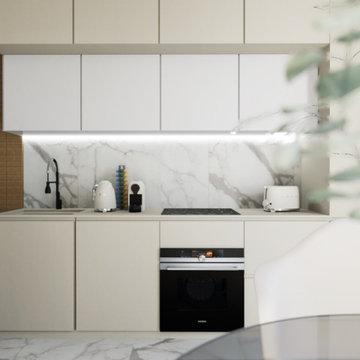
Photo of a small contemporary open plan living room in Milan with a reading nook, white walls, marble flooring, a wall mounted tv, white floors and wainscoting.
 antonioprincipato.photo
antonioprincipato.photo

Photo of a large mediterranean open plan living room in Catania-Palermo with a reading nook, white walls, terracotta flooring and no tv.
Photo of a large mediterranean open plan living room in Catania-Palermo with a reading nook, white walls, terracotta flooring and no tv.
 User

UserA l'endroit de l'ancienne cuisine, les colombages ont aussi été ouverts et on a créer un petit salon de lecture aux accents orientaux.
cskdecoration
Photo of a small bohemian open plan living room in Le Havre with a reading nook, white walls, terracotta flooring, no fireplace, no tv and brown floors.
Photo of a small bohemian open plan living room in Le Havre with a reading nook, white walls, terracotta flooring, no fireplace, no tv and brown floors.
 Liadesign
Liadesign

Inspiration for a small retro open plan living room in Milan with a reading nook, multi-coloured walls, marble flooring, a freestanding tv and red floors.
Inspiration for a small retro open plan living room in Milan with a reading nook, multi-coloured walls, marble flooring, a freestanding tv and red floors.
 grellarchitettura
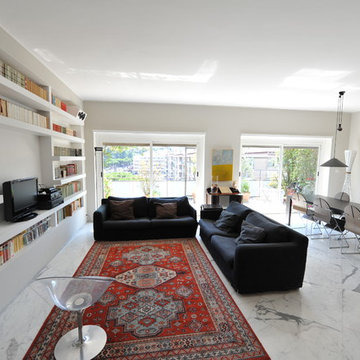
Design ideas for a large contemporary open plan living room in Rome with a reading nook, grey walls, marble flooring and white floors.
 Inspirations d'Intérieurs • Agence & Boutique •

Inspiration for a large traditional open plan living room in Marseille with a reading nook, beige walls, terracotta flooring, a standard fireplace and no tv.
1