
Formal Living Room with Wainscoting and Brick Walls Ideas and Designs
Refine by:
Budget
Sort by:Popular Today
1 - 20 of 503 photos
Item 1 of 3

 Studio 212 ltd
Maida Vale Apartment in Photos: A Visual Journey
Tucked away in the serene enclave of Maida Vale, London, lies an apartment that stands as a testament to the harmonious blend of eclectic modern design and traditional elegance, masterfully brought to life by Jolanta Cajzer of Studio 212. This transformative journey from a conventional space to a breathtaking interior is vividly captured through the lens of the acclaimed photographer, Tom Kurek, and further accentuated by the vibrant artworks of Kris Cieslak.
The apartment's architectural canvas showcases tall ceilings and a layout that features two cozy bedrooms alongside a lively, light-infused living room. The design ethos, carefully curated by Jolanta Cajzer, revolves around the infusion of bright colors and the strategic placement of mirrors. This thoughtful combination not only magnifies the sense of space but also bathes the apartment in a natural light that highlights the meticulous attention to detail in every corner.
Furniture selections strike a perfect harmony between the vivacity of modern styles and the grace of classic elegance. Artworks in bold hues stand in conversation with timeless timber and leather, creating a rich tapestry of textures and styles. The inclusion of soft, plush furnishings, characterized by their modern lines and chic curves, adds a layer of comfort and contemporary flair, inviting residents and guests alike into a warm embrace of stylish living.
Central to the living space, Kris Cieslak's artworks emerge as focal points of colour and emotion, bridging the gap between the tangible and the imaginative. Featured prominently in both the living room and bedroom, these paintings inject a dynamic vibrancy into the apartment, mirroring the life and energy of Maida Vale itself. The art pieces not only complement the interior design but also narrate a story of inspiration and creativity, making the apartment a living gallery of modern artistry.
Photographed with an eye for detail and a sense of spatial harmony, Tom Kurek's images capture the essence of the Maida Vale apartment. Each photograph is a window into a world where design, art, and light converge to create an ambience that is both visually stunning and deeply comforting.
This Maida Vale apartment is more than just a living space; it's a showcase of how contemporary design, when intertwined with artistic expression and captured through skilled photography, can create a home that is both a sanctuary and a source of inspiration. It stands as a beacon of style, functionality, and artistic collaboration, offering a warm welcome to all who enter.
Hashtags:
#JolantaCajzerDesign #TomKurekPhotography #KrisCieslakArt #EclecticModern #MaidaValeStyle #LondonInteriors #BrightAndBold #MirrorMagic #SpaceEnhancement #ModernMeetsTraditional #VibrantLivingRoom #CozyBedrooms #ArtInDesign #DesignTransformation #UrbanChic #ClassicElegance #ContemporaryFlair #StylishLiving #TrendyInteriors #LuxuryHomesLondon
 Norton Crane Ltd
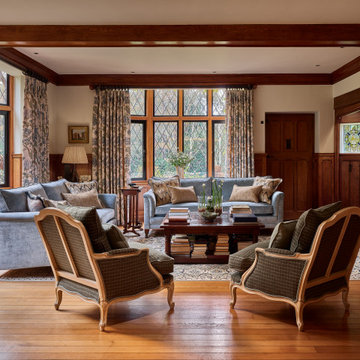
This is an example of a classic formal living room in Surrey with a standard fireplace, a brick fireplace surround, no tv, beige walls, medium hardwood flooring, brown floors, exposed beams and wainscoting.
 POËSIS STUDIO
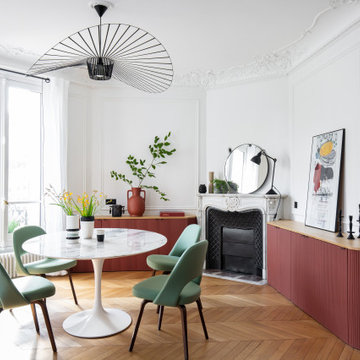
À quoi ressemblerait votre salon idéal ?
La couleur terracotta du mobilier trouve son équilibre avec une touche de vert sauge, sa couleur complémentaire. ?✨
Ce choix réfléchi de colorimétrie crée une ambiance unique. Une belle illustration de l’harmonie des couleurs !
 Charles Maccora Design
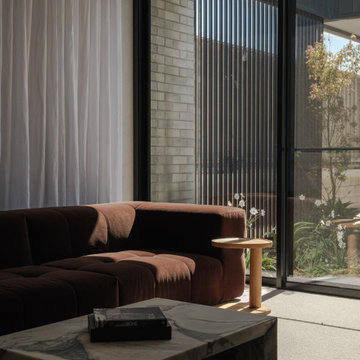
This is an example of a large modern formal open plan living room in Adelaide with grey walls, light hardwood flooring, a wall mounted tv, brown floors and brick walls.
 Rustik Interiors
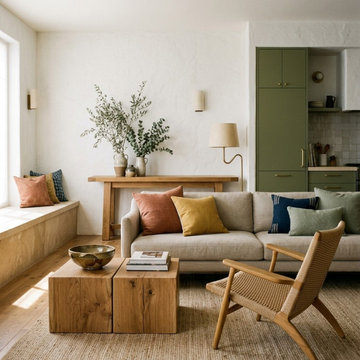
Zona de estar con mesa de madera maciza y cocina verde oliva al fondo · reforma integral · Tarragona
Photo of a medium sized mediterranean formal open plan living room in Barcelona with white walls, medium hardwood flooring, no fireplace, a wall mounted tv, brown floors, exposed beams and brick walls.
Photo of a medium sized mediterranean formal open plan living room in Barcelona with white walls, medium hardwood flooring, no fireplace, a wall mounted tv, brown floors, exposed beams and brick walls.
 Kate Nixon

Inspiration for an expansive traditional formal enclosed living room in Sydney with white walls, medium hardwood flooring, brown floors, a drop ceiling and wainscoting.
 kkarchitecture
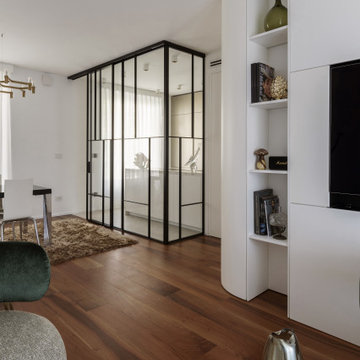
Large contemporary formal open plan living room in Turin with white walls, dark hardwood flooring, a wall mounted tv, brown floors and wainscoting.

 Alberto Grieco | architetto
Zona living con camino
This is an example of a medium sized modern formal open plan living room in Bari with white walls, dark hardwood flooring, a corner fireplace, a stone fireplace surround, a wall mounted tv, brown floors, a drop ceiling and wainscoting.
This is an example of a medium sized modern formal open plan living room in Bari with white walls, dark hardwood flooring, a corner fireplace, a stone fireplace surround, a wall mounted tv, brown floors, a drop ceiling and wainscoting.
 My Bespoke Room
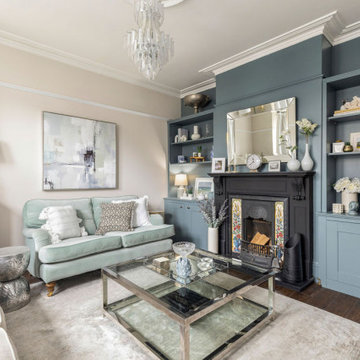
This cosy, yet light and airy, traditional living room is perfect for our founder Laura and her family. It also provides an ideal retreat for Laura and her husband to enjoy some quality time together, away from the family-oriented zones.
 Culligan Architects

Photo of a large contemporary formal open plan living room in Other with concrete flooring, a wood burning stove, a brick fireplace surround, a built-in media unit, grey floors, a coffered ceiling and brick walls.
 Kaiko Design Interiors

Main living space - Dulux Terracotta Chip paint on the upper and ceiling with Dulux suede effect in matching colour to lower Dado. Matching curved sofas with graphic black and white accents. All lighting custom designed - shop today at Kaiko Design
 Escribano Rosique Arquitectos

Photo of a medium sized contemporary formal open plan living room in Other with white walls, light hardwood flooring, a standard fireplace, a brick fireplace surround, no tv, beige floors, a wood ceiling and brick walls.

 Mon Concept Habitation - London
This project is the result of research and work lasting several months. This magnificent Haussmannian apartment will inspire you if you are looking for refined and original inspiration.
Here the lights are decorative objects in their own right. Sometimes they take the form of a cloud in the children's room, delicate bubbles in the parents' or floating halos in the living rooms.
The majestic kitchen completely hugs the long wall. It is a unique creation by eggersmann by Paul & Benjamin. A very important piece for the family, it has been designed both to allow them to meet and to welcome official invitations.
The master bathroom is a work of art. There is a minimalist Italian stone shower. Wood gives the room a chic side without being too conspicuous. It is the same wood used for the construction of boats: solid, noble and above all waterproof.
 this.interior
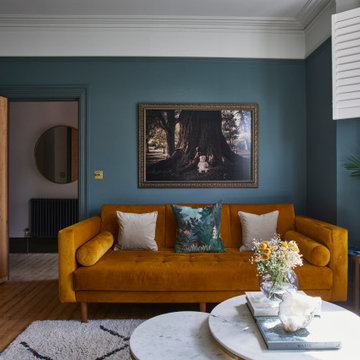
This cosy living room feels like an inviting retreat, with bespoke ceiling details and soft, custom lighting creating a welcoming atmosphere. The rich dark green walls set a calm, intimate tone, while a mustard sofa adds a cheerful pop of colour. A plush, fluffy rug brings warmth and comfort underfoot, and the wooden fireplace introduces a touch of rustic charm. A marble coffee table anchors the space, balancing style with practicality, while a TV provides the perfect spot for relaxation. A small white sofa tucked to the side offers extra seating, making this a space that’s ideal for unwinding, gathering, and feeling right at home.
 uniquehomestays

Design ideas for a large country formal and cream and black enclosed living room in Gloucestershire with beige walls, painted wood flooring, a wood burning stove, a brick fireplace surround, brown floors, exposed beams, brick walls and feature lighting.
 Mayhem Construction Ltd
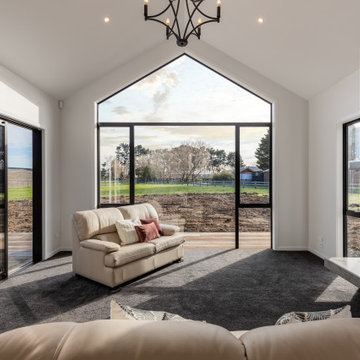
The living room at Garrick Lane captures the essence of modern rural luxury, framed by soaring cathedral ceilings and expansive glazing that invites the outside in. The full-height gable window forms a dramatic focal point, offering uninterrupted views of the countryside while flooding the space with natural light. A combination of plush carpet underfoot and neutral-toned furnishings creates a warm, welcoming atmosphere, perfect for relaxing or entertaining. A sliding door provides seamless indoor-outdoor flow to future landscaping and decking areas. The feature fireplace, set within a textured concrete surround, anchors the space with a touch of industrial elegance and offers both warmth and visual interest. A wrought iron chandelier overhead adds a subtle nod to traditional styling, tying together the high-end yet homely feel of this beautifully crafted living space.
 Plus Rooms
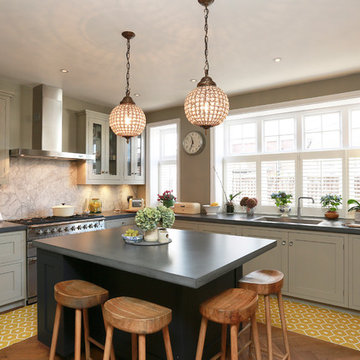
The substantial extension on this detached house features these striking art deco style steel French doors.
Unlike traditional sliding or bi-fold doors these specialist doors create a cosy feeling within the room whilst allowing a clear view of the garden. Internally the steel beams were dropped below the ceiling to complement the lines of the doors and enhance the structural elements of the room. The parquet flooring added a wonderful contrast of texture and warmth to this large bright space.
 Bürogemeinschaft | bfl Architekten und Berater

Detail Treppe
Expansive contemporary formal open plan living room in Berlin with white walls, light hardwood flooring and brick walls.
Expansive contemporary formal open plan living room in Berlin with white walls, light hardwood flooring and brick walls.
 Studio 212 ltd
Maida Vale Apartment in Photos: A Visual Journey

Tucked away in the serene enclave of Maida Vale, London, lies an apartment that stands as a testament to the harmonious blend of eclectic modern design and traditional elegance, masterfully brought to life by Jolanta Cajzer of Studio 212. This transformative journey from a conventional space to a breathtaking interior is vividly captured through the lens of the acclaimed photographer, Tom Kurek, and further accentuated by the vibrant artworks of Kris Cieslak.
The apartment's architectural canvas showcases tall ceilings and a layout that features two cozy bedrooms alongside a lively, light-infused living room. The design ethos, carefully curated by Jolanta Cajzer, revolves around the infusion of bright colors and the strategic placement of mirrors. This thoughtful combination not only magnifies the sense of space but also bathes the apartment in a natural light that highlights the meticulous attention to detail in every corner.
Furniture selections strike a perfect harmony between the vivacity of modern styles and the grace of classic elegance. Artworks in bold hues stand in conversation with timeless timber and leather, creating a rich tapestry of textures and styles. The inclusion of soft, plush furnishings, characterized by their modern lines and chic curves, adds a layer of comfort and contemporary flair, inviting residents and guests alike into a warm embrace of stylish living.
Central to the living space, Kris Cieslak's artworks emerge as focal points of colour and emotion, bridging the gap between the tangible and the imaginative. Featured prominently in both the living room and bedroom, these paintings inject a dynamic vibrancy into the apartment, mirroring the life and energy of Maida Vale itself. The art pieces not only complement the interior design but also narrate a story of inspiration and creativity, making the apartment a living gallery of modern artistry.
Photographed with an eye for detail and a sense of spatial harmony, Tom Kurek's images capture the essence of the Maida Vale apartment. Each photograph is a window into a world where design, art, and light converge to create an ambience that is both visually stunning and deeply comforting.
This Maida Vale apartment is more than just a living space; it's a showcase of how contemporary design, when intertwined with artistic expression and captured through skilled photography, can create a home that is both a sanctuary and a source of inspiration. It stands as a beacon of style, functionality, and artistic collaboration, offering a warm welcome to all who enter.
Hashtags:
#JolantaCajzerDesign #TomKurekPhotography #KrisCieslakArt #EclecticModern #MaidaValeStyle #LondonInteriors #BrightAndBold #MirrorMagic #SpaceEnhancement #ModernMeetsTraditional #VibrantLivingRoom #CozyBedrooms #ArtInDesign #DesignTransformation #UrbanChic #ClassicElegance #ContemporaryFlair #StylishLiving #TrendyInteriors #LuxuryHomesLondon

 VBI HOME STAGING
Décoration d'un appartement de 40M2
Inspiration for a small contemporary formal open plan living room in Other with green walls, travertine flooring, a standard fireplace, a stone fireplace surround, no tv, beige floors and wainscoting.
Inspiration for a small contemporary formal open plan living room in Other with green walls, travertine flooring, a standard fireplace, a stone fireplace surround, no tv, beige floors and wainscoting.
1