
Formal Living Room with Slate Flooring and a Wood Burning Stove Ideas and Designs
Refine by:
Budget
Sort by:Popular Today
1 - 20 of 36 photos
Item 1 of 3

Photo of a medium sized farmhouse formal enclosed living room in Cornwall with white walls, slate flooring, a wood burning stove, a stone fireplace surround and a concealed tv.

 Auldton Stoves Ltd
Chesney Stoves offering stunning clean efficient burning all now Eco Design Ready for 2022 Regulations. Stylish Stove finished in period fireplace creating a simple, tidy, clean and cosy look. Perfect for the cold winter nights ahead.

 uniquehomestays
This is an example of a medium sized rustic formal enclosed living room in Other with white walls, slate flooring, a wood burning stove, a stone fireplace surround, a wall mounted tv and grey floors.

 User
UserA traditional cottage with a fabulous Carpenter Oak extension. Formal living room, in original cottage. Riverside village South Devon. Colin Cadle Photography
 GUISE
GUISEBrendan Austin

Design ideas for a large scandi formal open plan living room in Stockholm with white walls, slate flooring, a wood burning stove and no tv.
Design ideas for a large scandi formal open plan living room in Stockholm with white walls, slate flooring, a wood burning stove and no tv.
 Fine Choice Kitchens

TV unit and entry storage combined in Beaumaris. 2-Pac painted drawer fronts incorporating Polytec Nordic oak woodmatt to flow through from kitchen to tall storage unit and floating shelves, allowing the Quantum quartz QSix+ statuario honed porcelain benchtop to be the show piece.
 Haigh Architects

A lovingly restored Georgian farmhouse in the heart of the Lake District.
Our shared aim was to deliver an authentic restoration with high quality interiors, and ingrained sustainable design principles using renewable energy.
 ligne roset im werkhaus

Design ideas for a large contemporary formal open plan living room in Munich with beige walls, slate flooring, a wood burning stove, a tiled fireplace surround, a concealed tv and grey floors.

 BoConcept Manchester
The modular Mezzo sofa has intelligent adjustable back cushions so you can experience a great fit, whether you prefer to sit or lounge. Enjoy extra padding on the armrests as well as spacious seating with exclusive stitching details. Design your own Mezzo from a wide range of sizes, shapes and colours.
Our exclusive armchairs can all be customised. Choose between a great variety of fabrics and leathers and whether you want an armchair with a swivel function or a fixed base. Do you prefer to lean back or put your feet up? Go with one of our armchairs with tilting function or one with a matching footstool.
 User
UserA traditional cottage with a fabulous Carpenter Oak extension. Formal living room, in original cottage. Riverside village South Devon. Colin Cadle Photography

 büro architekt steger
Individuelles Wohnen nach Maß - www.architekt-steger.de © Foto Eckhart Matthäus | www.em-foto.de
Design ideas for a contemporary formal open plan living room in Munich with white walls, slate flooring, a wood burning stove, a plastered fireplace surround and a wall mounted tv.
Design ideas for a contemporary formal open plan living room in Munich with white walls, slate flooring, a wood burning stove, a plastered fireplace surround and a wall mounted tv.

 ICDP Architects
Large farmhouse formal mezzanine living room in Glasgow with white walls, slate flooring and a wood burning stove.
 ligne roset im werkhaus
Inspiration for a large contemporary formal open plan living room in Munich with beige walls, slate flooring, a wood burning stove, a tiled fireplace surround, a concealed tv and grey floors.

 Design and Space
A cosy snug which we redecorated and added some new items of furniture along with a bespoke TV joinery piece.
This is an example of a small classic formal enclosed living room in West Midlands with green walls, slate flooring, a wood burning stove, a wall mounted tv and grey floors.
This is an example of a small classic formal enclosed living room in West Midlands with green walls, slate flooring, a wood burning stove, a wall mounted tv and grey floors.
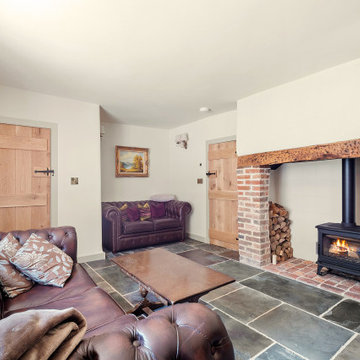
 Western Design Architects Ltd
Under floor heating was installed on new Limecrete insulated floors, finished with stone flags.
The living room features new stone and brickwork around the fireplace. The result is a clean and cosy relaxing space for the owners to enjoy.

 Studio 30 Architects
A 5-bedroom, new-build house developed within the fringe of a nature reserve in Mpumalanga, South Africa.
The design creates a generous family home with open-plan living spaces, seamless connection with the outdoors and a swimming pool terrace. The bedrooms at upper floor level fully capture and maximize the mountain views available from all aspects. Key to the success of this project was its vernacular approach and its responsiveness to privacy and climatic issues; most notably in its careful consideration of passive ventilation and solar shading.
 Fine Choice Kitchens
TV unit and entry storage combined in Beaumaris. 2-Pac painted drawer fronts incorporating Polytec Nordic oak woodmatt to flow through from kitchen to tall storage unit and floating shelves, allowing the Quantum quartz QSix+ statuario honed porcelain benchtop to be the show piece.

 Home Staging Sylt
www.immofoto-sylt.de
Photo of a large farmhouse formal open plan living room in Other with white walls, slate flooring, a wood burning stove, a metal fireplace surround and brown floors.
Photo of a large farmhouse formal open plan living room in Other with white walls, slate flooring, a wood burning stove, a metal fireplace surround and brown floors.
 Fine Choice Kitchens
TV unit and entry storage combined in Beaumaris. 2-Pac painted drawer fronts incorporating Polytec Nordic oak woodmatt to flow through from kitchen to tall storage unit and floating shelves, allowing the Quantum quartz QSix+ statuario honed porcelain benchtop to be the show piece.
 ligne roset im werkhaus
Photo of a large contemporary formal open plan living room in Munich with beige walls, slate flooring, a wood burning stove, a tiled fireplace surround, a concealed tv and grey floors.
1