
Grey and Yellow Living Room with a Timber Clad Ceiling and a Drop Ceiling Ideas and Designs
Refine by:
Budget
Sort by:Popular Today
1 - 8 of 8 photos
Item 1 of 4
 Co Create Architects
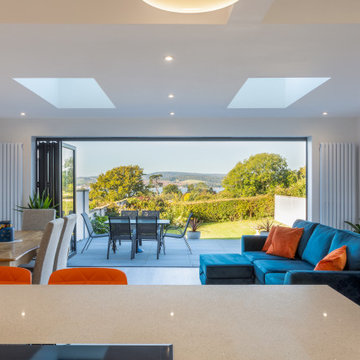
Located in Exmouth, Devon, this project transformed a tired, outdated property into a modern, light-filled home through a complete renovation. The ambitious redesign included side, rear, and loft extensions, which not only expanded the living space but also reimagined its connection to the surrounding landscape.
The open-plan layout now flows effortlessly from the kitchen to dining and living areas, enhanced by large bi-fold doors and skylights that flood the interior with natural light. These additions blur the boundaries between indoor and outdoor spaces, allowing for stunning views and a seamless transition to the outdoor patio.
The renovation brought a fresh, minimalist aesthetic to the home, with clean lines, bright white cabinetry, and pops of color in the furnishings—creating a stylish, contemporary feel. This Exmouth project exemplifies a harmonious blend of form and function, giving new life to an old property and providing a bright, welcoming space for modern family living.
 Implicit Atelier
####Disclaimer: The image provided is not representative of our projects but reflects the style we strive to achieve. We are currently seeking client consent to share completed project images across various online platforms.
https://biid.org.uk/resources/permission-use-photography-what-you-need-know
We cater to a significant number of private clients who opt not to have their project images shared online. Nonetheless, we are pleased to share our portfolio upon request, specifically featuring projects for which we have obtained client consent.####

The project's scope was to use existing furniture items and enhance the room by creating more light and space planning. Two generations used this family home, and they wanted to keep the feel of the space the same. They only wanted to repaint the area, bring some colour coordination, and create more free space for circulation around the open-plan dining and lounge area.
Here are some keywords that can describe the project briefly: color palette, mood, downsizing, refreshing, and reusing.
 ar.t design

Type : Appartement
Lieu : Paris 16e arrondissement
Superficie : 87 m²
Description : Rénovation complète d'un appartement bourgeois, création d'ambiance, élaboration des plans 2D, maquette 3D, suivi des travaux.
 BMB Chelsea

Large victorian formal and grey and yellow open plan living room feature wall in London with grey walls, dark hardwood flooring, a built-in media unit and a drop ceiling.
 Implicit Atelier
####Disclaimer: The image provided is not representative of our projects but reflects the style we strive to achieve. We are currently seeking client consent to share completed project images across various online platforms.
https://biid.org.uk/resources/permission-use-photography-what-you-need-know
We cater to a significant number of private clients who opt not to have their project images shared online. Nonetheless, we are pleased to share our portfolio upon request, specifically featuring projects for which we have obtained client consent.####
The project's scope was to use existing furniture items and enhance the room by creating more light and space planning. Two generations used this family home, and they wanted to keep the feel of the space the same. They only wanted to repaint the area, bring some colour coordination, and create more free space for circulation around the open-plan dining and lounge area.
Here are some keywords that can describe the project briefly: color palette, mood, downsizing, refreshing, and reusing.
 Co Create Architects
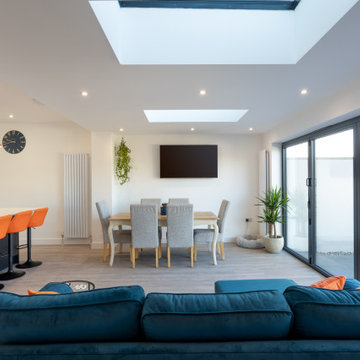
Located in Exmouth, Devon, this project transformed a tired, outdated property into a modern, light-filled home through a complete renovation. The ambitious redesign included side, rear, and loft extensions, which not only expanded the living space but also reimagined its connection to the surrounding landscape.
The open-plan layout now flows effortlessly from the kitchen to dining and living areas, enhanced by large bi-fold doors and skylights that flood the interior with natural light. These additions blur the boundaries between indoor and outdoor spaces, allowing for stunning views and a seamless transition to the outdoor patio.
The renovation brought a fresh, minimalist aesthetic to the home, with clean lines, bright white cabinetry, and pops of color in the furnishings—creating a stylish, contemporary feel. This Exmouth project exemplifies a harmonious blend of form and function, giving new life to an old property and providing a bright, welcoming space for modern family living.
 Co Create Architects
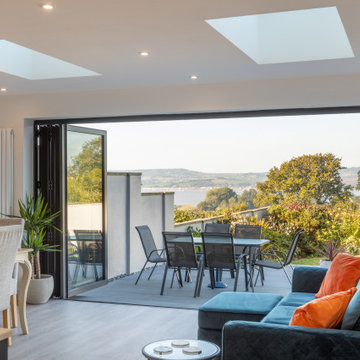
Located in Exmouth, Devon, this project transformed a tired, outdated property into a modern, light-filled home through a complete renovation. The ambitious redesign included side, rear, and loft extensions, which not only expanded the living space but also reimagined its connection to the surrounding landscape.
The open-plan layout now flows effortlessly from the kitchen to dining and living areas, enhanced by large bi-fold doors and skylights that flood the interior with natural light. These additions blur the boundaries between indoor and outdoor spaces, allowing for stunning views and a seamless transition to the outdoor patio.
The renovation brought a fresh, minimalist aesthetic to the home, with clean lines, bright white cabinetry, and pops of color in the furnishings—creating a stylish, contemporary feel. This Exmouth project exemplifies a harmonious blend of form and function, giving new life to an old property and providing a bright, welcoming space for modern family living.
 ar.t design

Type : Appartement
Lieu : Paris 16e arrondissement
Superficie : 87 m²
Description : Rénovation complète d'un appartement bourgeois, création d'ambiance, élaboration des plans 2D, maquette 3D, suivi des travaux.
1