
Living Room with a Timber Clad Ceiling and a Drop Ceiling Ideas and Designs
Refine by:
Budget
Sort by:Popular Today
1 - 20 of 3,004 photos
Item 1 of 3

 Coral Interiors
Inspiration for a contemporary open plan living room in Surrey with beige walls, carpet, a ribbon fireplace, a wall mounted tv, grey floors and a drop ceiling.
 DOTS & POINTS
living room
Inspiration for a medium sized classic formal open plan living room feature wall in London with beige walls, cork flooring, a wall mounted tv, beige floors and a drop ceiling.
Inspiration for a medium sized classic formal open plan living room feature wall in London with beige walls, cork flooring, a wall mounted tv, beige floors and a drop ceiling.

 Studio XM
Photo of a medium sized contemporary grey and cream open plan living room feature wall in London with white walls, light hardwood flooring, a hanging fireplace, a stone fireplace surround, a wall mounted tv, beige floors and a drop ceiling.
 Camilla Kelly
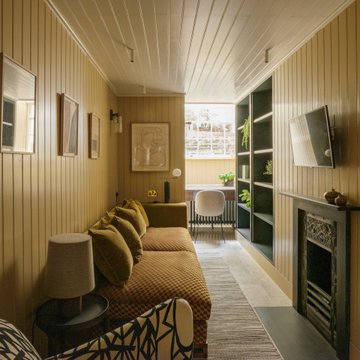
Photo of a classic enclosed living room in London with yellow walls, a standard fireplace, a wall mounted tv, grey floors, a timber clad ceiling and tongue and groove walls.
 EL&A INTERIORS
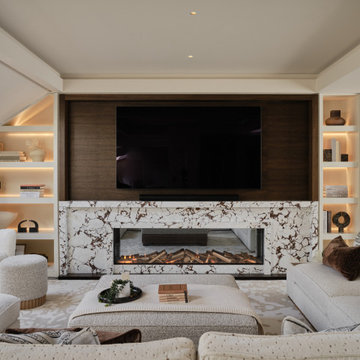
This living space was designed to feel warm, cocooning and beautifully polished. The bespoke joinery was carefully designed around the shape of the room, making use of every corner while keeping the overall look beautifully seamless.
Dark timber, softly illuminated shelving and statement marble add warmth, depth and just the right amount of drama, while layered neutrals and rich chocolate accents keep the space calm and inviting.
The joinery is practical, but it doesn’t simply sit in the background — it becomes part of the room’s character. Because the best-dressed thing in your house shouldn’t just be you.
 Tanya Bentley Ltd.
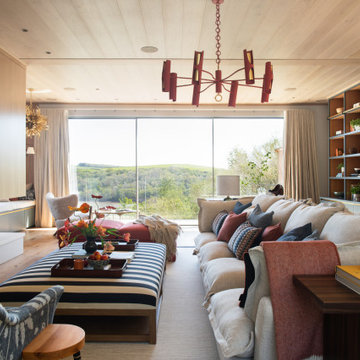
Timber clad ceiling & bespoke joinery concealing the TV add character and warmth to this large living room. Careful zoning creates a reading nook, games table and drinks cabinet, as well as TV watching
 Tom St. Aubyn Photography Ltd
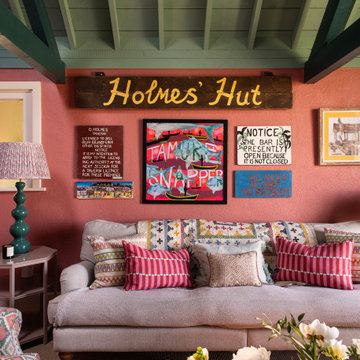
This is an example of a rural open plan living room in London with pink walls, carpet, grey floors, exposed beams, a timber clad ceiling and a vaulted ceiling.
 Improva
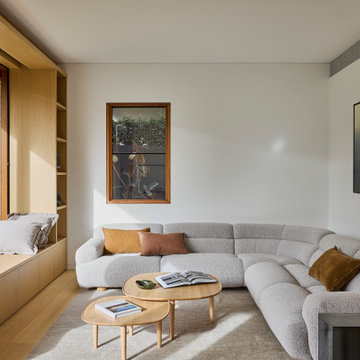
A light-filled living room featuring a curved boucle sectional sofa, layered with warm-toned cushions and paired with nested timber coffee tables. Custom built-in joinery with a window seat maximises function while maintaining a minimalist, cozy aesthetic.
 Edwards White Architects

Inspiration for a small modern open plan living room in Other with black walls, medium hardwood flooring, brown floors, a timber clad ceiling and wood walls.
 Maud Soulimant Intérieurs
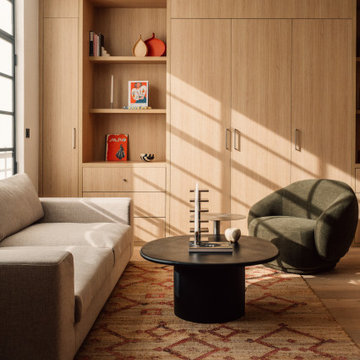
Aménagement sur mesure chêne clair, lit escamotable dissimulé.
Cuisine ouverte; ilôt central
Photo of a medium sized contemporary open plan living room in Paris with light hardwood flooring and a drop ceiling.
Photo of a medium sized contemporary open plan living room in Paris with light hardwood flooring and a drop ceiling.

 SDA Architects
Design ideas for an expansive modern formal open plan living room in Sydney with white walls, ceramic flooring, no fireplace, a freestanding tv, grey floors, a timber clad ceiling and brick walls.
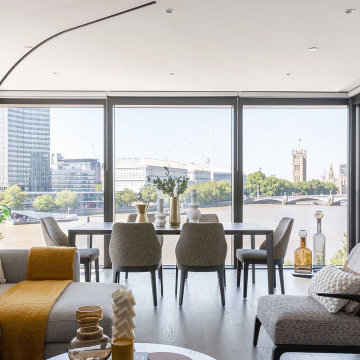
 SASI Studio
A luxury riverside apartment interior at The Dumont on Albert Embankment, London, designed by SASI Studio. This contemporary open-plan living and dining space frames panoramic views across the River Thames toward Big Ben, combining soft neutral tones, bespoke furnishings, premium finishes and elegant modern detailing. The design creates a refined central London home that balances comfort, flexibility and a strong connection to the city skyline.

 Hindley & Co Architecture & Interior Design
The arrangement of the family, kitchen and dining space is designed to be social, true to the modernist ethos. The open plan living, walls of custom joinery, fireplace, high overhead windows, and floor to ceiling glass sliders all pay respect to successful and appropriate techniques of modernity. Almost architectural natural linen sheer curtains and Japanese style sliding screens give control over privacy, light and views.
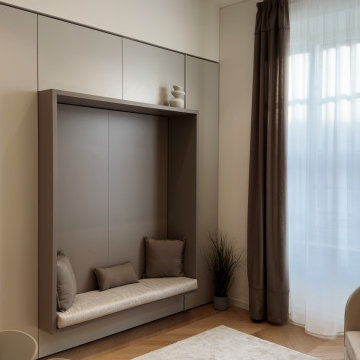
 kkarchitecture
Photo of a small contemporary open plan living room in Turin with a reading nook, white walls, light hardwood flooring, a wall mounted tv, a drop ceiling and wainscoting.
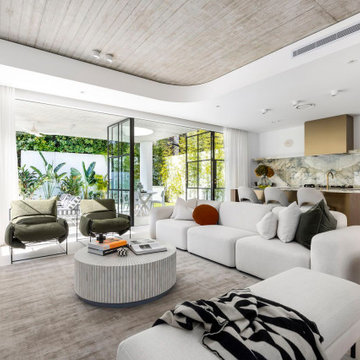
 Paul Soto
This is an example of a contemporary open plan living room in Other with white walls, a standard fireplace, grey floors, a drop ceiling and a wood ceiling.
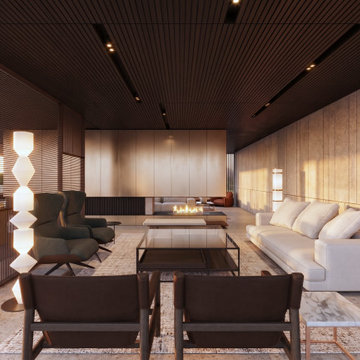
 Studio Eigen
Vista del soggiorno
Inspiration for an expansive contemporary formal open plan living room in Other with beige walls, concrete flooring, a two-sided fireplace, a metal fireplace surround, a concealed tv, beige floors, a timber clad ceiling and panelled walls.
Inspiration for an expansive contemporary formal open plan living room in Other with beige walls, concrete flooring, a two-sided fireplace, a metal fireplace surround, a concealed tv, beige floors, a timber clad ceiling and panelled walls.
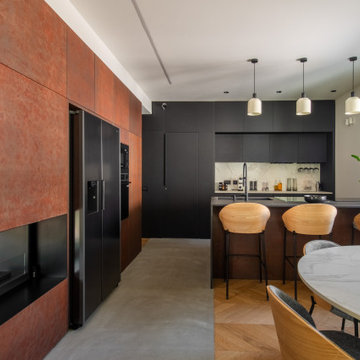
 Studio GD Architetture
This is an example of a medium sized contemporary open plan living room in Catania-Palermo with a reading nook, white walls, light hardwood flooring, a two-sided fireplace, a metal fireplace surround, a built-in media unit, grey floors, a drop ceiling and wainscoting.

 Architetto Marco Finardi - ALMA GROUP
Ristrutturazione completa villetta di 250mq con ampi spazi e area relax

This is an example of a large modern open plan living room in Milan with a home bar, white walls, porcelain flooring, a wall mounted tv, grey floors and a drop ceiling.
This is an example of a large modern open plan living room in Milan with a home bar, white walls, porcelain flooring, a wall mounted tv, grey floors and a drop ceiling.
 domECO
livingroom
Photo of a medium sized modern open plan living room in Cagliari with a reading nook, white walls, dark hardwood flooring, a built-in media unit, a drop ceiling and panelled walls.
Photo of a medium sized modern open plan living room in Cagliari with a reading nook, white walls, dark hardwood flooring, a built-in media unit, a drop ceiling and panelled walls.
 Porch Light Interiors
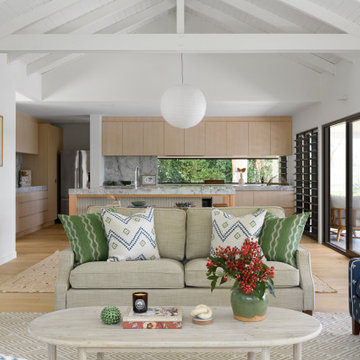
Inspiration for a coastal living room in Brisbane with white walls, light hardwood flooring, beige floors, exposed beams, a timber clad ceiling and a vaulted ceiling.
1