
Living Room with Vinyl Flooring, a Timber Clad Ceiling and a Drop Ceiling Ideas and Designs
Refine by:
Budget
Sort by:Popular Today
1 - 20 of 28 photos
Item 1 of 4
 Finnes Building Group

Medium sized contemporary open plan living room in Melbourne with grey walls, vinyl flooring, a standard fireplace, a brick fireplace surround, a wall mounted tv, beige floors, a drop ceiling and wallpapered walls.
 New Zealand Certified Builders Association

Designed to be picked up and moved in as little as an hour, this home offers a functional and stylish alternative to a traditional, large home.
Design ideas for a small coastal open plan living room in Wellington with vinyl flooring, brown floors, a timber clad ceiling, wood walls and brown walls.
Design ideas for a small coastal open plan living room in Wellington with vinyl flooring, brown floors, a timber clad ceiling, wood walls and brown walls.
 Hobden Butler Architects

Open plan family living, with bespoke media unit. Amtico flooring and IQ Glass Sliding doors.
This is an example of a medium sized contemporary open plan living room in Kent with white walls, vinyl flooring, a built-in media unit and a drop ceiling.
This is an example of a medium sized contemporary open plan living room in Kent with white walls, vinyl flooring, a built-in media unit and a drop ceiling.
 Katja Schmidt Studio

Wir haben den großen offenen Raum des Wohnzimmers mit der dunklen Farbe der Wände in Einklang gebracht. Um Wärme und Komfort zu verleihen, haben wir offene Regale aus Sperrholz, einem natürlichen und nachhaltigen Material, zusammengestellt.
 Nathalie Chez M.O.I.

Le mur du fond a été peint dans un vert tendre donnant de la fraîcheur à la pièce. La création d'une corniche en périphérie du salon permet d'apporter une douce luminosité à la pièce et une sensation de grandeur
 Demand&Deliver Ltd

This living room embodies a modern aesthetic with a touch of rustic charm, featuring a sophisticated matte finish on the walls. The combination of smooth surfaces and exposed brick walls adds a dynamic element to the space. The open living concept, complemented by glass doors offering a view of the outside, creates an environment that is both contemporary and inviting, providing a relaxing atmosphere.
 Alfaro y de Castro

Reforma integral en un piso de 63 m2 en Arguelles. En esta imagen se aprecia como desnudar la estructura nos permitió unir salón y cocina. Con tiras de Led y bandejas de pladur conseguimos resaltar las vigas y pilares y proporcionar una iluminación ambiente.
 ALFARO Y DE CASTRO ESTUDIO

Reforma integral en piso de 80m2 en la calle Ginzo de Limia, Madrid. Nos encanta combinar distintos materiales, en esta imagen podemos ver puertas de suelo a techo de madera de roble, con tiradores negros para generar contraste y lo bien que quedan al lado de la pared de hormigón que desnudamos en la vivienda..
 micro interior design
architetto Debora Di Michele
micro interior design

Design ideas for a large contemporary open plan living room in Other with beige walls, vinyl flooring, a wall mounted tv, brown floors and a drop ceiling.
Design ideas for a large contemporary open plan living room in Other with beige walls, vinyl flooring, a wall mounted tv, brown floors and a drop ceiling.
 Proyectos MAF C.A.

Large modern grey and white open plan living room in Other with a reading nook, white walls, vinyl flooring, a built-in media unit, brown floors, a drop ceiling, brick walls and feature lighting.
 Macalister Construction LTD
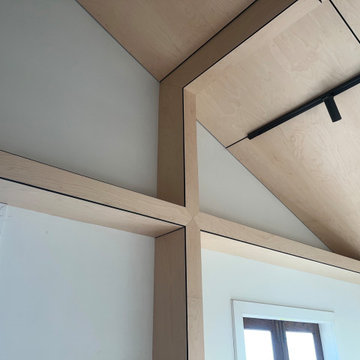
This was quite a major renovation consisted of removing a mezzanine floor and enforcing the front wall structurally with a girder due to bracing requirements in the given wind zone. We were left with the job of advising the clients how to incorporate the girder into the space and make it look appealing. Given we were lining the ceiling with negative detailed Birch Plywood we decided to run a similar operation on the girder. Clients and ourselves are both proud of the work. This renovation also consisted of a kitchen and bathroom remodel, the bathroom of which was a real standout with a flush finished shower running off to a full length channel drain against the wall and the hardware within the bathroom meeting nicely with grout line intersections making it appealing to the eye.
 zo.ma INTERNI _ di Paola e Francesca
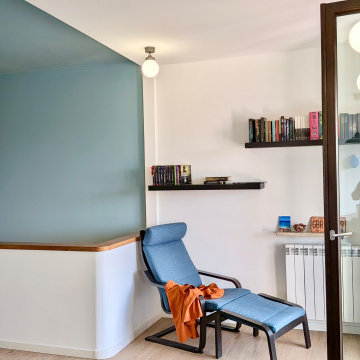
Inspiration for a medium sized contemporary open plan living room in Other with a reading nook, blue walls, vinyl flooring, a wall mounted tv, brown floors and a drop ceiling.
 Haezebrouck Architecte

Photo of a medium sized contemporary open plan living room in Lille with a reading nook, white walls, vinyl flooring, a standard fireplace, a stone fireplace surround, a concealed tv, beige floors and a drop ceiling.
 ALFARO Y DE CASTRO ESTUDIO

Reforma integral en piso de 80m2 en la calle Ginzo de Limia, Madrid. Nos encanta combinar distintos materiales, en esta imagen podemos ver puertas de suelo a techo de madera de roble, con tiradores negros para generar contraste y lo bien que quedan al lado de la pared de hormigón que desnudamos en la vivienda.
 Demand&Deliver Ltd

This living room embodies a modern aesthetic with a touch of rustic charm, featuring a sophisticated matte finish on the walls. The combination of smooth surfaces and exposed brick walls adds a dynamic element to the space. The open living concept, complemented by glass doors offering a view of the outside, creates an environment that is both contemporary and inviting, providing a relaxing atmosphere.
 Alfaro y de Castro

Reforma integral en piso de 80m2 en la calle Ginzo de Limia, Madrid. Como siempre, nos gusta intentar aprovechar la propia estructura de las viviendas, es una manera económica de darle a tu casa un toque muy especial. Desnudamos los pilares de acero y una pared de hormigón. Espacio moderno y con un toque industrial.
 User

UserCréation d'étagères sur-mesure pour intégrer tous les livres et objets décoration des clients. La peinture bleue Lazur 105 de chez Caparol délimite l'espace lecture.
 Katja Schmidt Studio

Wir haben den großen offenen Raum des Wohnzimmers mit der dunklen Farbe der Wände in Einklang gebracht. Um Wärme und Komfort zu verleihen, haben wir offene Regale aus Sperrholz, einem natürlichen und nachhaltigen Material, zusammengestellt.
 zo.ma INTERNI _ di Paola e Francesca
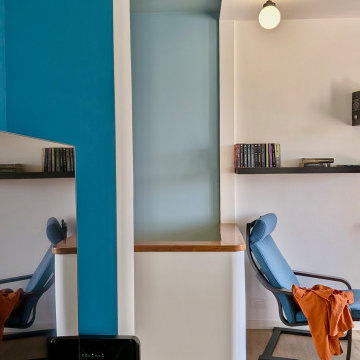
Photo of a medium sized contemporary open plan living room in Other with a reading nook, blue walls, vinyl flooring, a wall mounted tv, brown floors and a drop ceiling.
 boma architectes

canapé-lit
This is an example of a small contemporary open plan living room in Paris with a reading nook, beige walls, vinyl flooring, no fireplace, no tv, beige floors, a drop ceiling and wallpapered walls.
This is an example of a small contemporary open plan living room in Paris with a reading nook, beige walls, vinyl flooring, no fireplace, no tv, beige floors, a drop ceiling and wallpapered walls.
1