
Living Room with a Timber Clad Ceiling Ideas and Designs
Refine by:
Budget
Sort by:Popular Today
1 - 20 of 421 photos
Item 1 of 2
 Camilla Kelly
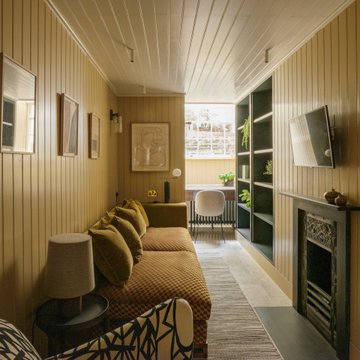
Photo of a classic enclosed living room in London with yellow walls, a standard fireplace, a wall mounted tv, grey floors, a timber clad ceiling and tongue and groove walls.
 Tanya Bentley Ltd.
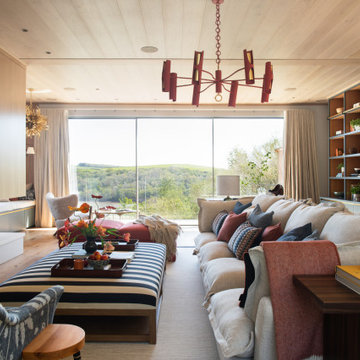
Timber clad ceiling & bespoke joinery concealing the TV add character and warmth to this large living room. Careful zoning creates a reading nook, games table and drinks cabinet, as well as TV watching
 Tom St. Aubyn Photography Ltd
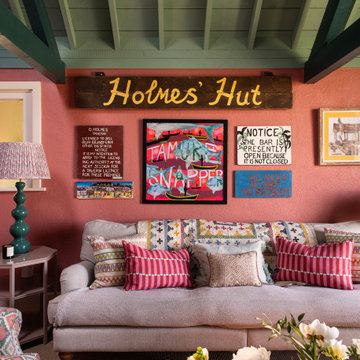
This is an example of a rural open plan living room in London with pink walls, carpet, grey floors, exposed beams, a timber clad ceiling and a vaulted ceiling.
 Edwards White Architects

Inspiration for a small modern open plan living room in Other with black walls, medium hardwood flooring, brown floors, a timber clad ceiling and wood walls.
 SDA Architects

Design ideas for an expansive modern formal open plan living room in Sydney with white walls, ceramic flooring, no fireplace, a freestanding tv, grey floors, a timber clad ceiling and brick walls.
 Hindley & Co Architecture & Interior Design

The arrangement of the family, kitchen and dining space is designed to be social, true to the modernist ethos. The open plan living, walls of custom joinery, fireplace, high overhead windows, and floor to ceiling glass sliders all pay respect to successful and appropriate techniques of modernity. Almost architectural natural linen sheer curtains and Japanese style sliding screens give control over privacy, light and views.
 Studio Eigen
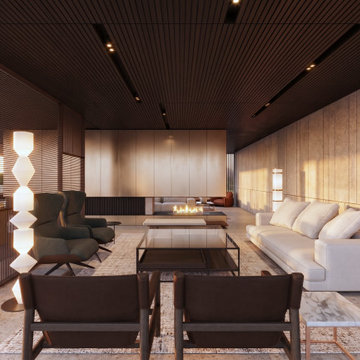
Vista del soggiorno
Inspiration for an expansive contemporary formal open plan living room in Other with beige walls, concrete flooring, a two-sided fireplace, a metal fireplace surround, a concealed tv, beige floors, a timber clad ceiling and panelled walls.
Inspiration for an expansive contemporary formal open plan living room in Other with beige walls, concrete flooring, a two-sided fireplace, a metal fireplace surround, a concealed tv, beige floors, a timber clad ceiling and panelled walls.
 Porch Light Interiors
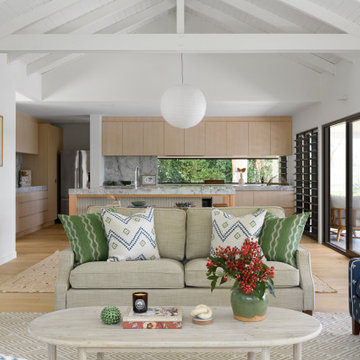
Inspiration for a coastal living room in Brisbane with white walls, light hardwood flooring, beige floors, exposed beams, a timber clad ceiling and a vaulted ceiling.
 The Style Workshop
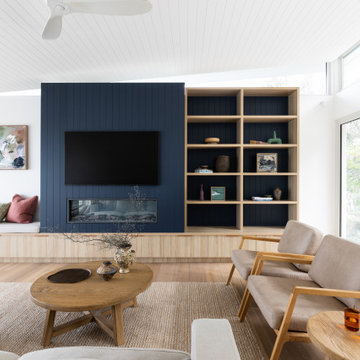
Inspiration for a contemporary living room in Sydney with white walls, medium hardwood flooring, a ribbon fireplace, a wall mounted tv, brown floors, a timber clad ceiling and a vaulted ceiling.

 WALA
WALAA custom entertainment unit was designed to be a focal point in the Living Room. A centrally placed gas fireplace visually anchors the room, with an generous offering of storage cupboards & shelves above. The large-panel cupboard doors slide across the open shelving to reveal a hidden TV alcove.
Photo by Dave Kulesza.
 SOS Architects

Photo of a modern living room in Other with grey walls, porcelain flooring, a freestanding tv and a timber clad ceiling.
 Chello Interior Design
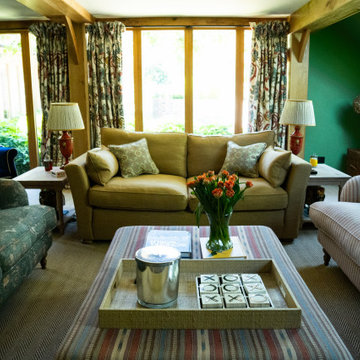
Inspiration for a large rural formal open plan living room curtain in Sussex with green walls, carpet, a wall mounted tv, beige floors and a timber clad ceiling.
 STEPHEN FLETCHER ARCHITECTS


This close up of the end-elevation of the extension shows the zinc-clad bay window with Crittall windows which neatly frames the freestanding log-burning stove.
 Gary Quigg Photography
Classic enclosed living room in Belfast with beige walls, a wood burning stove, a freestanding tv, beige floors, exposed beams, a timber clad ceiling and a vaulted ceiling.
 Benson Homes

Inspiration for a contemporary open plan living room in Other with white walls, medium hardwood flooring, no fireplace, a wall mounted tv, brown floors, a timber clad ceiling and a vaulted ceiling.
 Intrim Group Pty Ltd

Every inch of this home has been designed with purpose and is nothing short of spectacular. Drawing from farmhouse roots and putting a modern spin has created a home that is a true masterpiece. The small details of colour contrasts, textures, tones and fittings throughout the home all come together to create one big impact, and we just love it!
Intrim supplied Intrim SK49 curved architraves in 90×18, Intrim SK49 skirting boards in 135x18mm, Intrim SK49 architraves in 90x18mm, Intrim LB02 Lining board 135x12mm, Intrim IN04 Inlay mould, Intrim IN25 Inlay mould, Intrim custom Cornice Mould and Intrim custom Chair Rail.
Design: Amy Bullock @Clinton_manor | Building Designer: @smekdesign| Carpentry:@Coastalcreativecarpentry | Builder: @bmgroupau | Photographer: @andymacphersonstudio
 Imperfect Interiors

The sitting room in our Blackheath Restoration project had engineered oak herringbone parquet flooring, panelled walls & ceiling, a large bespoke tv cabinet & several velvet sofas and armchairs
 Hindley & Co Architecture & Interior Design
Highlight and skylight bring in light from above whilst maintain privacy from the street. Artwork by Patricia Piccinini and Peter Hennessey. Rug from Armadillo and vintage chair from Casser Maison.

 Uwe Siepmann
Küche, Essplatz sowie der Wohn- und Eingangsbereich gehen ineinander über und bilden das Zentrum des Düsseldorfer Holzhauses. Großflächige, bodentiefe Fenster sorgen für viel Licht und vergrößern optisch die Wohnfläche.

 Alessandra Parolini
prospettiva della zona relax
This is an example of a medium sized contemporary open plan living room in Other with a reading nook, laminate floors, brown floors, grey walls, exposed beams, a timber clad ceiling and a vaulted ceiling.
This is an example of a medium sized contemporary open plan living room in Other with a reading nook, laminate floors, brown floors, grey walls, exposed beams, a timber clad ceiling and a vaulted ceiling.
Living Room with a Timber Clad Ceiling Ideas and Designs
1