
Living Room with a Timber Clad Ceiling Ideas and Designs
Refine by:
Budget
Sort by:Popular Today
141 - 160 of 421 photos
Item 1 of 2

 Thomas Studio
This grand designs house is part earth sheltered. It has a concrete structure set into the slope of the site with a simple timber structure above at first floor. The interior space is flooded with daylight from the sides and from above. The open plan living spaces are ideal for a younger family who like to spend lots of time outside in the garden space.

 Du Bois Design Ltd
Light and refreshing living room interior project. Linen, metal and soft warm tones.
Large classic formal enclosed living room in Auckland with white walls, carpet, a wood burning stove, a tiled fireplace surround, no tv, orange floors and a timber clad ceiling.
Large classic formal enclosed living room in Auckland with white walls, carpet, a wood burning stove, a tiled fireplace surround, no tv, orange floors and a timber clad ceiling.

 User
UserThis is an example of a classic living room in Auckland with beige walls, carpet, grey floors, exposed beams, a timber clad ceiling and a vaulted ceiling.

 Enduring Domain Architecture
Photographer- Craig Townsend
Doors by Paarhammer
Medium sized contemporary open plan living room in Other with white walls, a two-sided fireplace, a brick fireplace surround, beige floors and a timber clad ceiling.
Medium sized contemporary open plan living room in Other with white walls, a two-sided fireplace, a brick fireplace surround, beige floors and a timber clad ceiling.
 User
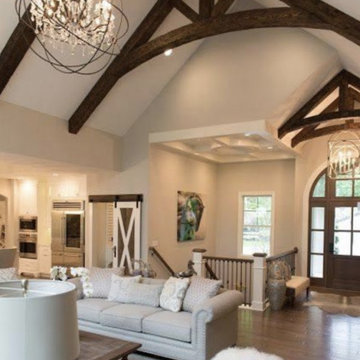
UserExpansive classic formal open plan living room in Surrey with white walls, painted wood flooring, a two-sided fireplace, a stone fireplace surround, a built-in media unit, brown floors, a timber clad ceiling and wallpapered walls.
 Threshold Architects

Contemporary brick and zinc clad garden room extension to a Grade II listed Georgian townhouse in the Millfields Conservation area of Plymouth.
Design ideas for a medium sized retro open plan living room in Devon with a wood burning stove, a timber clad ceiling and panelled walls.
Design ideas for a medium sized retro open plan living room in Devon with a wood burning stove, a timber clad ceiling and panelled walls.
 Armstrong Interiors Ltd

Photo of a large rural living room in Christchurch with medium hardwood flooring, a stacked stone fireplace surround, brown floors, a timber clad ceiling and wallpapered walls.
 DISPACE architecture I interior design
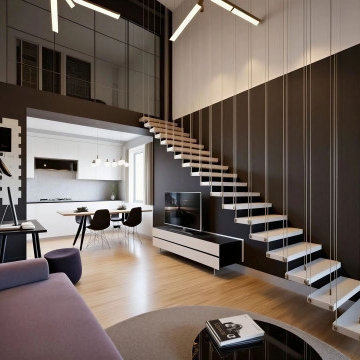
Medium sized modern mezzanine living room in Milan with multi-coloured walls, light hardwood flooring and a timber clad ceiling.
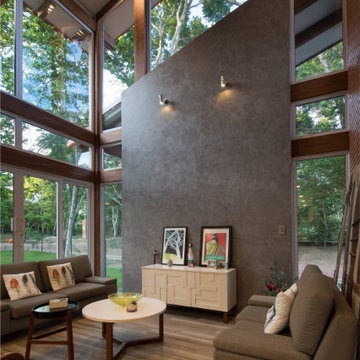
 Chain & Asociados
una doble altura generada en la sala de estar que permite mirar afuera hacia la naturaleza del entorno
Design ideas for a medium sized scandinavian living room in Other with porcelain flooring and a timber clad ceiling.
Design ideas for a medium sized scandinavian living room in Other with porcelain flooring and a timber clad ceiling.

 The Arkitc
Ático de concepto abierto. El espacio cuenta con una esbelta altura cuyo techo está constituido por metal lacado en blanco y lamas de madera que contrastan con la pizarra del suelo y la conservación del muro de ladrillo existente antes de la reforma.

 Integrity New Homes Brisbane
Photo of a medium sized formal open plan living room in Brisbane with white walls, carpet, grey floors and a timber clad ceiling.
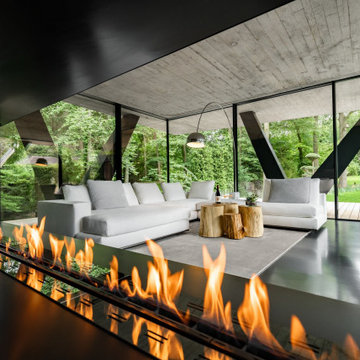
 minimal windows® UK

A spacious open-concept living and dining area is beautifully framed by a large glass facade featuring sleek, minimal sliding doors. The floor-to-ceiling glazing adds the perfect finishing touch to this modern villa, seamlessly blending the interior with the outdoor garden and pool views. The slim-framed sliding doors invite abundant natural light and can be fully opened to create an indoor-outdoor flow—perfect for warm summer days when you want to extend your living space into the open air.
 Distha Cuisines
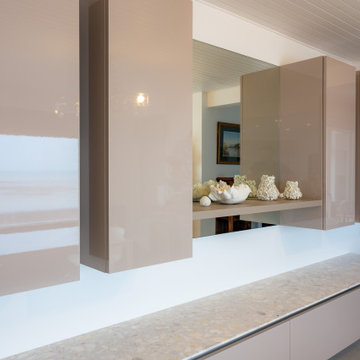
Design ideas for a modern enclosed living room in Le Havre with white walls, ceramic flooring, no fireplace, no tv, beige floors and a timber clad ceiling.
 Guthartig GmbH
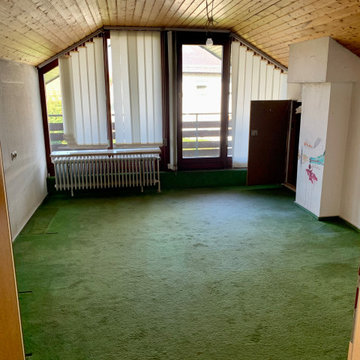
Medium sized contemporary enclosed living room in Other with white walls, carpet, green floors and a timber clad ceiling.
 PRF Studio di Gianluca Pezzoli

La parete della tv ha dei vani aperti e chiusi, per far vedere ciò che va fatto vedere e nascondere ciò che va nascosto. Nell'elemento "grigliato" abbiamo nascosto il calorifero, mentre la porta sul lato destro è una scorrevole che nasconde la porta REI del box
Dal divano, essendo angolare, si può godere sia della vista del fuoco del camino che della tv sull'altro lato.
Il pavimento è un cotto toscano rettangolare, come l'assito del soffitto; le travi invece sono in castagno, volutamente anticato.
La parete del camino, il pavimento e le travi sono i veri protagonisti della zona giorno, di conseguenza tutti gli altri arredi sono molto semplici e lineari
 König Design Studio
This Hampstead detached house was built specifically with a young professional in mind. We captured a classic 70s feel in our design, which makes the home a great place for entertaining. The main living area is large open space with an impressive fireplace that sits on a low board of Rosso Levanto marble and has been clad in oxidized copper. We've used the same copper to clad the kitchen cabinet doors, bringing out the texture of the Calacatta viola marble worktop and backsplash. Finally, iconic pieces of furniture by major designers help elevate this unique space, giving it an added touch of glamour.
 Architecture Republic
Photo of a large contemporary open plan living room in Wollongong with multi-coloured walls, concrete flooring, a two-sided fireplace, a concrete fireplace surround, a wall mounted tv, grey floors, a timber clad ceiling and wainscoting.
 Molteni e Tornaghi architetti
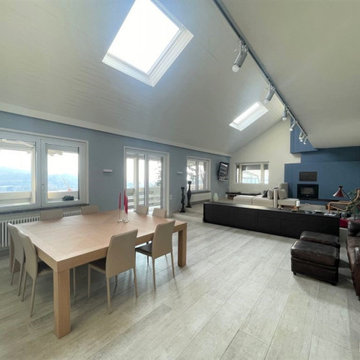
Vista della zona pranzo del living e del grande camino che è stato recuperato puntando sul colore blu
Photo of a large contemporary open plan living room in Other with blue walls, porcelain flooring, a ribbon fireplace, a plastered fireplace surround, grey floors and a timber clad ceiling.
Photo of a large contemporary open plan living room in Other with blue walls, porcelain flooring, a ribbon fireplace, a plastered fireplace surround, grey floors and a timber clad ceiling.
 Studio Eigen
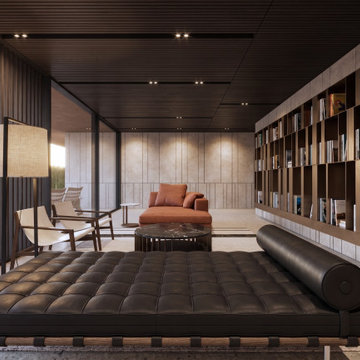
Vista della sala della musica
Photo of an expansive contemporary open plan living room in Other with beige walls, concrete flooring, a two-sided fireplace, a metal fireplace surround, beige floors, a timber clad ceiling, panelled walls, a music area and a built-in media unit.
Photo of an expansive contemporary open plan living room in Other with beige walls, concrete flooring, a two-sided fireplace, a metal fireplace surround, beige floors, a timber clad ceiling, panelled walls, a music area and a built-in media unit.
 Richard Cole Architecture
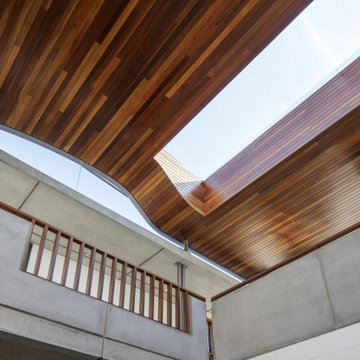
A double height space with vaulted timber lined ceiling and skylight allowing daylight to penetrate deep into the house.
Photo of a large contemporary open plan living room in Sydney with white walls, concrete flooring, grey floors and a timber clad ceiling.
Photo of a large contemporary open plan living room in Sydney with white walls, concrete flooring, grey floors and a timber clad ceiling.
8