
Living Room with a Timber Clad Ceiling Ideas and Designs
Refine by:
Budget
Sort by:Popular Today
161 - 180 of 421 photos
Item 1 of 2

 Demand&Deliver Ltd
This living room showcases a blend of traditional and elegant aesthetics, featuring dark wood floors that add a touch of sophistication. The presence of a standard fireplace provides a classic focal point, while a glass door enhances the space with a connection to the outdoors, offering a picturesque view. The combination of traditional elements and elegant details creates a warm and inviting ambiance in this well-appointed living area.

 bymariellamarquez - Diseño de interiores
Inspiration for a large open plan living room in Barcelona with white walls, terracotta flooring, a hanging fireplace and a timber clad ceiling.
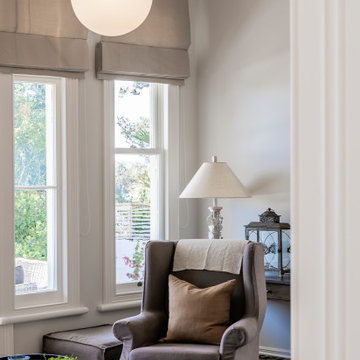
 Salmond Reed Architects
Inspiration for a medium sized traditional formal enclosed living room in Auckland with beige walls, light hardwood flooring and a timber clad ceiling.

 Arquitecto Manuel Elihú Díaz
Vista hacia solarium y terraza
Design ideas for a medium sized country formal enclosed living room in Other with white walls, dark hardwood flooring, a standard fireplace, a stacked stone fireplace surround, a wall mounted tv, white floors, a timber clad ceiling and brick walls.
Design ideas for a medium sized country formal enclosed living room in Other with white walls, dark hardwood flooring, a standard fireplace, a stacked stone fireplace surround, a wall mounted tv, white floors, a timber clad ceiling and brick walls.
 TRISTAN DOMECQ INTERIORISMO, S.L

Consta de dos salones comunicados y un comedor comunicados por puerta de cristal diseñada por el estudio. Chimenea de la casa. Con radiadores antiguos que se han restaurado. Paredes y techos con boiserie en blanco. Gran embocadura lacada en negro brillo. Y despiece de suelos siseñado también por el estudio. Gran lujo de detalles en todos los acabados.
 User

UserCréation d'étagères sur-mesure pour intégrer tous les livres et objets décoration des clients. La peinture bleue Lazur 105 de chez Caparol délimite l'espace lecture.
 Pensaer London
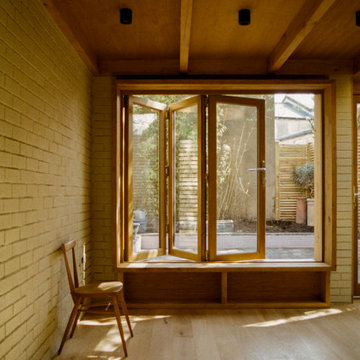
Design ideas for a small contemporary open plan living room in London with grey walls, medium hardwood flooring, a timber clad ceiling, brick walls and feature lighting.
 1âme1lieu

This is an example of a medium sized contemporary open plan living room in Grenoble with a reading nook, white walls, ceramic flooring, a freestanding tv, grey floors, a timber clad ceiling and wallpapered walls.
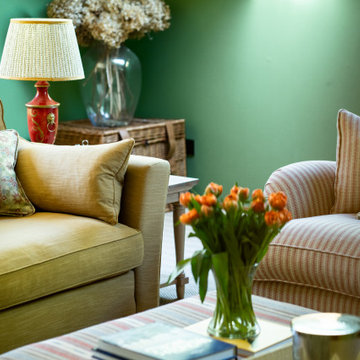
 Chello Interior Design
Large country formal open plan living room curtain in Sussex with green walls, carpet, a wall mounted tv, beige floors and a timber clad ceiling.
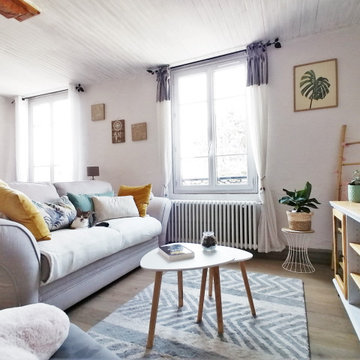
 Cosmose Design
proposer des idées adaptées à son projet
This is an example of a medium sized scandi open plan living room in Paris with white walls, light hardwood flooring, no fireplace, a freestanding tv, beige floors and a timber clad ceiling.
This is an example of a medium sized scandi open plan living room in Paris with white walls, light hardwood flooring, no fireplace, a freestanding tv, beige floors and a timber clad ceiling.
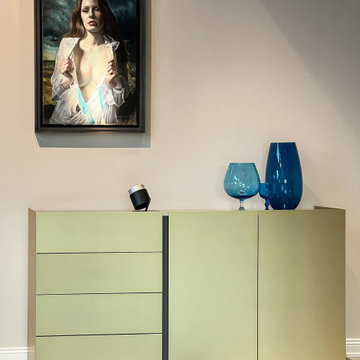
 lucente Lichtplanung
Exclusiver Landsitz
Fachwerk - Fachwerkskunst
Dieses wunderschöne Fachwerkhaus perfekt mit Licht in Szene zu setzen, mit den wunderbaren Kunstgegenständen, Kunstgemälden mit offener Balkenlage, galt es. Der schwarze Kronleuchter, das Glas-Lichtobjekt mit mundgeblasenen, übergroßen Seifenblasen und die flexible scharze Lichtband über dem Esstisch fügen sich in das gesamte mit Kunst bestückte exclusive Landhaus perfekt ein.

 König Design Studio
This Hampstead detached house was built specifically with a young professional in mind. We captured a classic 70s feel in our design, which makes the home a great place for entertaining. The main living area is large open space with an impressive fireplace that sits on a low board of Rosso Levanto marble and has been clad in oxidized copper. We've used the same copper to clad the kitchen cabinet doors, bringing out the texture of the Calacatta viola marble worktop and backsplash. Finally, iconic pieces of furniture by major designers help elevate this unique space, giving it an added touch of glamour.
 PRF Studio di Gianluca Pezzoli

Divano angolare con un tavolino da caffè, contenitore (per poterci inserire la legna per il camino)
Dal divano, essendo angolare, si può godere sia della vista del fuoco del camino che della tv sull'altro lato.
Il pavimento è un cotto toscano rettangolare, come l'assito del soffitto; le travi invece sono in castagno, volutamente anticato.
La parete del camino, il pavimento e le travi sono i veri protagonisti della zona giorno, di conseguenza tutti gli altri arredi sono molto semplici e lineari
 Edwards White Architects

This is an example of a small modern open plan living room in Other with black walls, medium hardwood flooring, a freestanding tv, brown floors, a timber clad ceiling and wood walls.
 Integrity New Homes Brisbane

Inspiration for a medium sized formal open plan living room in Brisbane with white walls, carpet, grey floors and a timber clad ceiling.
 Builders Team
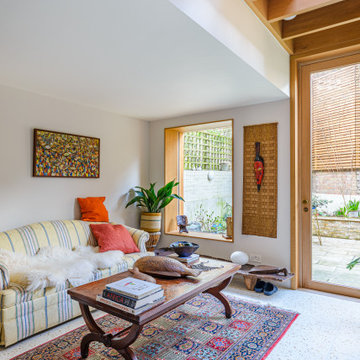
Living Room
Medium sized open plan living room in London with white walls, light hardwood flooring, brown floors and a timber clad ceiling.
Medium sized open plan living room in London with white walls, light hardwood flooring, brown floors and a timber clad ceiling.
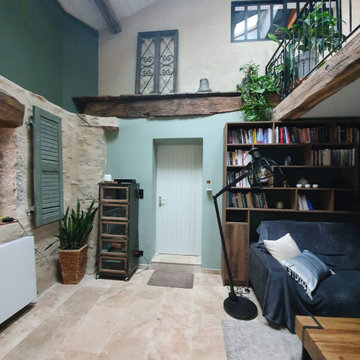
 Wildhome / Architecture & Décoration d'intérieur
Créer un intérieur qui se marie à la bâtisse d'origine qui a 300 ans. Rénovée et embellie, elle conserve ainsi son authenticité et son charme tout en dégageant des énergies reposantes. Beaucoup de végétations et de pierres pour accompagner ce salon sur-mesure et permettre de recevoir du monde. Une salle de sport ouverte dans des tons verts et bois ainsi qu'une mezzanine ouverte et valorisée par un grand lustre et un joli poêle.
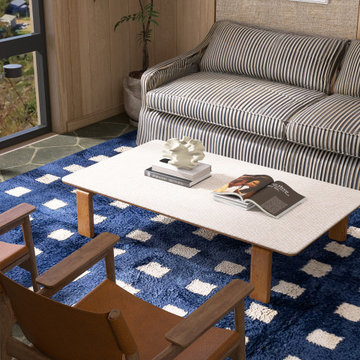
 Julia Heeke Interior
Ein zeitloser Rückzugsort an der Ostsee – moody, sommerlich, persönlich.
Das Design verbindet warme Oberflächen mit kühlen Blautönen, Vintage Pieces mit modernen Elementen.
Natürliche Materialien, zeitlose Formen und Midcentury-Details schaffen eine ruhige, einladende Atmosphäre – für Gäste jeden Alters.
Gezielt gesetzte Farbakzente bringen Leichtigkeit und Frische ins Interior.
Die individuelle Einkaufsliste und technische Pläne ermöglichten eine passgenaue Umsetzung vor Ort.
Entstanden ist ein Ort mit Charakter – gestaltet für Lieblingsstücke, Erinnerungen und persönliches Ankommen.

 Threshold Architects
Contemporary brick and zinc clad garden room extension to a Grade II listed Georgian townhouse in the Millfields Conservation area of Plymouth.
Inspiration for a medium sized retro open plan living room in Devon with a wood burning stove, a timber clad ceiling and panelled walls.
Inspiration for a medium sized retro open plan living room in Devon with a wood burning stove, a timber clad ceiling and panelled walls.

 Refresh Renovations Auckland West
New modern and spacious living has transformed the way this young family live.
Photo of a large contemporary open plan living room in Auckland with ceramic flooring and a timber clad ceiling.
Photo of a large contemporary open plan living room in Auckland with ceramic flooring and a timber clad ceiling.
9