
Living Room with a Timber Clad Ceiling Ideas and Designs
Refine by:
Budget
Sort by:Popular Today
81 - 100 of 421 photos
Item 1 of 2

 Desjoconception
Large contemporary open plan living room in Paris with green walls, ceramic flooring, a standard fireplace, a plastered fireplace surround, a freestanding tv, beige floors and a timber clad ceiling.

 WALA
WALAThe sunken Living Room is positioned next to the Kitchen with an overhanging island bench that blurs the distinction between these two spaces. Dining/Kitchen/Living spaces are thoughtfully distinguished by the tiered layout as they cascade towards the rear garden.
Photo by Dave Kulesza.

 Edwards White Architects
Inspiration for a small modern living room in Other with a wood burning stove, brown floors, a timber clad ceiling and wood walls.

 Aatos Design
Kitchen, dining, living. Inside and outside. Open plan living in a light-filled rainforest house.
This is an example of a medium sized contemporary open plan living room in Sydney with light hardwood flooring, no fireplace, no tv and a timber clad ceiling.
This is an example of a medium sized contemporary open plan living room in Sydney with light hardwood flooring, no fireplace, no tv and a timber clad ceiling.

 1âme1lieu
Inspiration for a medium sized contemporary open plan living room in Grenoble with a reading nook, white walls, ceramic flooring, a freestanding tv, grey floors, a timber clad ceiling and wallpapered walls.

 Demand&Deliver Ltd
This living room embodies a modern aesthetic with a touch of rustic charm, featuring a sophisticated matte finish on the walls. The combination of smooth surfaces and exposed brick walls adds a dynamic element to the space. The open living concept, complemented by glass doors offering a view of the outside, creates an environment that is both contemporary and inviting, providing a relaxing atmosphere.

 Uwe Siepmann
Eine offene Balkenlage, Holz-Aluminiumfenster und ein Holzfußboden sorgen in Kombination mit einem großen Podest aus Holz im Wohnzimmer für eine überaus warme und wohnliche Atmosphäre. Das Podest strukturiert den Wohnbereich und schafft zusätzlichen Stauraum.
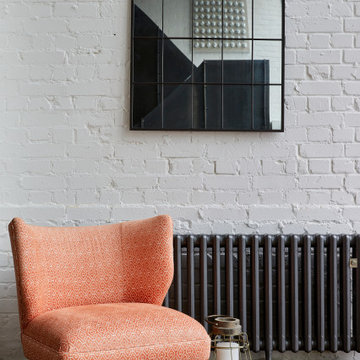
 Burbeck Interiors ltd
This is an example of a large industrial living room in London with a reading nook and a timber clad ceiling.

 CNC Constructions & Developments Pty Ltd
Scandi mezzanine living room in Melbourne with white walls, medium hardwood flooring, brown floors, exposed beams, a timber clad ceiling and a vaulted ceiling.

 Watershed Architects
Design ideas for a medium sized contemporary mezzanine living room in Sydney with white walls, medium hardwood flooring, a standard fireplace, a brick fireplace surround and a timber clad ceiling.

 bymariellamarquez - Diseño de interiores
Photo of a large open plan living room in Barcelona with white walls, terracotta flooring, a hanging fireplace and a timber clad ceiling.

 König Design Studio
This Hampstead detached house was built specifically with a young professional in mind. We captured a classic 70s feel in our design, which makes the home a great place for entertaining. The main living area is large open space with an impressive fireplace that sits on a low board of Rosso Levanto marble and has been clad in oxidized copper. We've used the same copper to clad the kitchen cabinet doors, bringing out the texture of the Calacatta viola marble worktop and backsplash. Finally, iconic pieces of furniture by major designers help elevate this unique space, giving it an added touch of glamour.
 Aatos Design

Light-filled, open plan, kitchen, dining, living room.
Inspiration for a large contemporary open plan living room in Sydney with light hardwood flooring, a concealed tv and a timber clad ceiling.
Inspiration for a large contemporary open plan living room in Sydney with light hardwood flooring, a concealed tv and a timber clad ceiling.
 Finesse Projects

This is an example of a large contemporary formal open plan living room in Brisbane with white walls, dark hardwood flooring, a timber clad ceiling, panelled walls and tongue and groove walls.
 Burbeck Interiors ltd

Photo of a large urban formal living room in London with a timber clad ceiling.
 1âme1lieu

Medium sized contemporary open plan living room in Grenoble with a reading nook, green walls, ceramic flooring, no fireplace, a freestanding tv, grey floors, a timber clad ceiling and wallpapered walls.
 Threshold Architects

Contemporary brick and zinc clad garden room extension to a Grade II listed Georgian townhouse in the Millfields Conservation area of Plymouth.
Photo of a medium sized retro open plan living room in Devon with a wood burning stove, a timber clad ceiling and panelled walls.
Photo of a medium sized retro open plan living room in Devon with a wood burning stove, a timber clad ceiling and panelled walls.
 KISS Architects

Moonee Ponds House by KISS Architects
Inspiration for a medium sized contemporary open plan living room in Melbourne with grey walls, concrete flooring, no fireplace, no tv, grey floors and a timber clad ceiling.
Inspiration for a medium sized contemporary open plan living room in Melbourne with grey walls, concrete flooring, no fireplace, no tv, grey floors and a timber clad ceiling.
 Carland Constructions

Upstairs living area with hidden entrance to bathroom as part of the second story extension by Carland Constructions for a home in Yarraville.
Photo of a scandi living room in Melbourne with blue walls, carpet, grey floors, a timber clad ceiling and panelled walls.
Photo of a scandi living room in Melbourne with blue walls, carpet, grey floors, a timber clad ceiling and panelled walls.
 foundations architects

Contemporary, modern barn replacing an old bungalow.
Design ideas for a medium sized contemporary grey and white open plan living room in Surrey with grey floors, a timber clad ceiling and feature lighting.
Design ideas for a medium sized contemporary grey and white open plan living room in Surrey with grey floors, a timber clad ceiling and feature lighting.
5