
Grey Living Room with a Timber Clad Ceiling Ideas and Designs
Refine by:
Budget
Sort by:Popular Today
1 - 20 of 24 photos
Item 1 of 3
 Edwards White Architects

Inspiration for a small modern open plan living room in Other with black walls, medium hardwood flooring, brown floors, a timber clad ceiling and wood walls.

 WALA
WALAA custom entertainment unit was designed to be a focal point in the Living Room. A centrally placed gas fireplace visually anchors the room, with an generous offering of storage cupboards & shelves above. The large-panel cupboard doors slide across the open shelving to reveal a hidden TV alcove.
Photo by Dave Kulesza.
 Alessandra Parolini

prospettiva della zona relax
This is an example of a medium sized contemporary open plan living room in Other with a reading nook, laminate floors, brown floors, grey walls, exposed beams, a timber clad ceiling and a vaulted ceiling.
This is an example of a medium sized contemporary open plan living room in Other with a reading nook, laminate floors, brown floors, grey walls, exposed beams, a timber clad ceiling and a vaulted ceiling.
 Bluebirds Spaces Ltd

Lovely living room with plenty of bespoke joinery and plantation shutters
Small traditional grey and white open plan living room in London with a reading nook, grey walls, carpet, no fireplace, a wall mounted tv, grey floors, a timber clad ceiling and a dado rail.
Small traditional grey and white open plan living room in London with a reading nook, grey walls, carpet, no fireplace, a wall mounted tv, grey floors, a timber clad ceiling and a dado rail.
 HAUSEI Limited
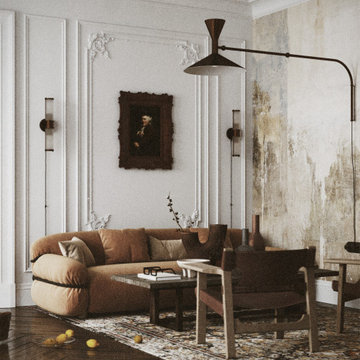
Design ideas for an expansive classic grey and teal open plan living room curtain in London with a reading nook, bamboo flooring, a ribbon fireplace, a stacked stone fireplace surround, a built-in media unit, a timber clad ceiling and wallpapered walls.

 Walless Architecture
Family Circle embodies the essence of open-plan living and spatial transparency, fostering seamless interactions among family members, between indoors and outdoors, and across different levels.

 Burbeck Interiors ltd
architectural elements, black and white, East London, reception room, urban style
This is an example of a large urban formal living room in London with a timber clad ceiling, white walls, dark hardwood flooring and brown floors.
This is an example of a large urban formal living room in London with a timber clad ceiling, white walls, dark hardwood flooring and brown floors.

 Everlong Constructions
Design ideas for a classic living room in Melbourne with grey walls, dark hardwood flooring, brown floors and a timber clad ceiling.

 HARO Flooring New Zealand
Design ideas for a large modern open plan living room in Other with white walls, medium hardwood flooring, grey floors and a timber clad ceiling.

 Himmelzimmer
View down from gallery looking into double height living room volume and exterior shading screens
Small contemporary mezzanine living room in Melbourne with ceramic flooring, grey floors, a timber clad ceiling and wood walls.
Small contemporary mezzanine living room in Melbourne with ceramic flooring, grey floors, a timber clad ceiling and wood walls.

 Resonant Architecture
A view of the main living space looking out to Loch Sunart beyond.
This is an example of a small contemporary open plan living room in Other with white walls, light hardwood flooring, a wood burning stove, a concrete fireplace surround and a timber clad ceiling.
This is an example of a small contemporary open plan living room in Other with white walls, light hardwood flooring, a wood burning stove, a concrete fireplace surround and a timber clad ceiling.

 User
UserDesign ideas for an expansive classic formal open plan living room in Surrey with white walls, painted wood flooring, a two-sided fireplace, a stone fireplace surround, a built-in media unit, brown floors, a timber clad ceiling and wallpapered walls.

 Salmond Reed Architects
Photo of a medium sized classic formal enclosed living room in Auckland with beige walls, light hardwood flooring and a timber clad ceiling.

 URBAN FABRIK
Cet appartement ancien a été rénové durant la crise du COVID. L'agencement à été revu et deux chambres ont pu être créées. La réfection complète de l'appartement à permis de lui rendre son cachet tout en optimisant les performances énergétiques du bien.
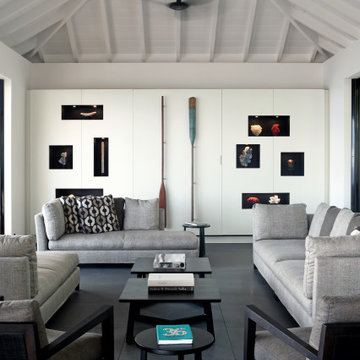
 GRI Gabriela Raible Innenarchitektur München
This is an example of a contemporary open plan living room in Munich with white walls, grey floors, exposed beams, a timber clad ceiling and a vaulted ceiling.

 Studio Jung
Communal lounge of 'The Retreat at Mt Cathedral', Buxton, Victoria by Studio Jung.
Photo of a medium sized contemporary open plan living room in Melbourne with grey walls, concrete flooring, a two-sided fireplace, a plastered fireplace surround, grey floors, a timber clad ceiling and wainscoting.
Photo of a medium sized contemporary open plan living room in Melbourne with grey walls, concrete flooring, a two-sided fireplace, a plastered fireplace surround, grey floors, a timber clad ceiling and wainscoting.

 Molteni e Tornaghi architetti
Vista completa del salone
Design ideas for a large contemporary open plan living room in Other with blue walls, porcelain flooring, a ribbon fireplace, a plastered fireplace surround, a freestanding tv, grey floors and a timber clad ceiling.
Design ideas for a large contemporary open plan living room in Other with blue walls, porcelain flooring, a ribbon fireplace, a plastered fireplace surround, a freestanding tv, grey floors and a timber clad ceiling.
 SDA Architects

Photo of a medium sized country formal living room in Sydney with white walls, limestone flooring, a hanging fireplace, a plastered fireplace surround, a built-in media unit, white floors, a timber clad ceiling and brick walls.
 Demand&Deliver Ltd

This living room showcases a blend of traditional and elegant aesthetics, featuring dark wood floors that add a touch of sophistication. The presence of a standard fireplace provides a classic focal point, while a glass door enhances the space with a connection to the outdoors, offering a picturesque view. The combination of traditional elements and elegant details creates a warm and inviting ambiance in this well-appointed living area.
 VPI Déco

Détails... La couleur bleu recouvre les moulures, afin de les mettre en avant de façon plus moderne. Un très beau sol en bois clair vient remplacer le carrelage.
Des contrastes magnifiques qui apportent lumière et modernité !
1