
Grey, White Living Room with a Timber Clad Ceiling Ideas and Designs
Refine by:
Budget
Sort by:Popular Today
1 - 20 of 79 photos
Item 1 of 4
 Watershed Architects

Design ideas for a medium sized contemporary mezzanine living room in Sydney with white walls, medium hardwood flooring, a standard fireplace, a brick fireplace surround and a timber clad ceiling.

 WALA
WALAA custom entertainment unit was designed to be a focal point in the Living Room. A centrally placed gas fireplace visually anchors the room, with an generous offering of storage cupboards & shelves above. The large-panel cupboard doors slide across the open shelving to reveal a hidden TV alcove.
Photo by Dave Kulesza.
 CNC Constructions & Developments Pty Ltd

Scandi mezzanine living room in Melbourne with white walls, medium hardwood flooring, brown floors, exposed beams, a timber clad ceiling and a vaulted ceiling.
 La Crèmerie

L'intérieur a subi une transformation radicale à travers des matériaux durables et un style scandinave épuré et chaleureux.
La circulation et les volumes ont été optimisés, et grâce à un jeu de couleurs le lieu prend vie.
 Alessandra Parolini

prospettiva della zona relax
This is an example of a medium sized contemporary open plan living room in Other with a reading nook, laminate floors, brown floors, grey walls, exposed beams, a timber clad ceiling and a vaulted ceiling.
This is an example of a medium sized contemporary open plan living room in Other with a reading nook, laminate floors, brown floors, grey walls, exposed beams, a timber clad ceiling and a vaulted ceiling.

 Bluebirds Spaces Ltd
Lovely living room with plenty of bespoke joinery and plantation shutters
Small traditional grey and white open plan living room in London with a reading nook, grey walls, carpet, no fireplace, a wall mounted tv, grey floors, a timber clad ceiling and a dado rail.
Small traditional grey and white open plan living room in London with a reading nook, grey walls, carpet, no fireplace, a wall mounted tv, grey floors, a timber clad ceiling and a dado rail.

 SDA Architects
Design ideas for an expansive modern formal open plan living room in Sydney with white walls, ceramic flooring, no fireplace, a freestanding tv, grey floors, a timber clad ceiling and brick walls.

 Hindley & Co Architecture & Interior Design
The arrangement of the family, kitchen and dining space is designed to be social, true to the modernist ethos. The open plan living, walls of custom joinery, fireplace, high overhead windows, and floor to ceiling glass sliders all pay respect to successful and appropriate techniques of modernity. Almost architectural natural linen sheer curtains and Japanese style sliding screens give control over privacy, light and views.

 Benson Homes
Inspiration for a contemporary open plan living room in Other with white walls, medium hardwood flooring, no fireplace, a wall mounted tv, brown floors, a timber clad ceiling and a vaulted ceiling.

 Tempus Design Studio Pty Ltd
This is an example of a contemporary open plan living room in Other with white walls, medium hardwood flooring, brown floors, exposed beams, a timber clad ceiling and a vaulted ceiling.

 Sky Architect Studio
. The timber screening on the kitchen ceiling, wrapping down to form a bookshelf, serves to create a continuous flow and establish an ambience of natural warmth through the open kitchen,dining and living space out to the timber entertaining deck oudoors.

 The Tempo Group
This is an example of a beach style open plan living room in Melbourne with white walls, medium hardwood flooring, a standard fireplace, a stacked stone fireplace surround, a freestanding tv, brown floors and a timber clad ceiling.
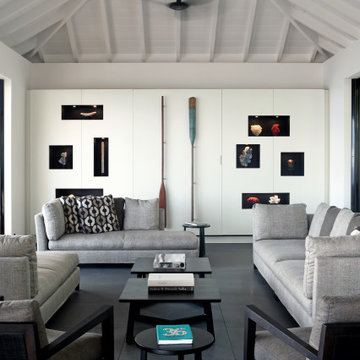
 GRI Gabriela Raible Innenarchitektur München
This is an example of a contemporary open plan living room in Munich with white walls, grey floors, exposed beams, a timber clad ceiling and a vaulted ceiling.

 Burbeck Interiors ltd
architectural elements, black and white, East London, reception room, urban style
This is an example of a large urban formal living room in London with a timber clad ceiling, white walls, dark hardwood flooring and brown floors.
This is an example of a large urban formal living room in London with a timber clad ceiling, white walls, dark hardwood flooring and brown floors.
 Desjoconception

This is an example of a large contemporary open plan living room in Paris with green walls, ceramic flooring, a standard fireplace, a plastered fireplace surround, a freestanding tv, beige floors and a timber clad ceiling.
 Order & Grace

Photo of a large coastal open plan living room in Sydney with white walls, medium hardwood flooring, a standard fireplace, a stacked stone fireplace surround, a wall mounted tv, beige floors, a timber clad ceiling and panelled walls.
 SDA Architects

This is an example of a small modern formal open plan living room in Sydney with white walls, ceramic flooring, no fireplace, a built-in media unit, grey floors, brick walls and a timber clad ceiling.
 La Crèmerie
L'intérieur a subi une transformation radicale à travers des matériaux durables et un style scandinave épuré et chaleureux.
La circulation et les volumes ont été optimisés, et grâce à un jeu de couleurs le lieu prend vie.

 Walless Architecture
Family Circle embodies the essence of open-plan living and spatial transparency, fostering seamless interactions among family members, between indoors and outdoors, and across different levels.

 Intrim Group Pty Ltd
Every inch of this home has been designed with purpose and is nothing short of spectacular. Drawing from farmhouse roots and putting a modern spin has created a home that is a true masterpiece. The small details of colour contrasts, textures, tones and fittings throughout the home all come together to create one big impact, and we just love it!
Intrim supplied Intrim SK49 curved architraves in 90×18, Intrim SK49 skirting boards in 135x18mm, Intrim SK49 architraves in 90x18mm, Intrim LB02 Lining board 135x12mm, Intrim IN04 Inlay mould, Intrim IN25 Inlay mould, Intrim custom Cornice Mould and Intrim custom Chair Rail.
Design: Amy Bullock @Clinton_manor | Building Designer: @smekdesign| Carpentry:@Coastalcreativecarpentry | Builder: @bmgroupau | Photographer: @andymacphersonstudio
1