
Brown, Grey Living Room with a Timber Clad Ceiling Ideas and Designs
Refine by:
Budget
Sort by:Popular Today
1 - 20 of 120 photos
Item 1 of 4

 WALA
WALAA custom entertainment unit was designed to be a focal point in the Living Room. A centrally placed gas fireplace visually anchors the room, with an generous offering of storage cupboards & shelves above. The large-panel cupboard doors slide across the open shelving to reveal a hidden TV alcove.
Photo by Dave Kulesza.

 Alessandra Parolini
prospettiva della zona relax
This is an example of a medium sized contemporary open plan living room in Other with a reading nook, laminate floors, brown floors, grey walls, exposed beams, a timber clad ceiling and a vaulted ceiling.
This is an example of a medium sized contemporary open plan living room in Other with a reading nook, laminate floors, brown floors, grey walls, exposed beams, a timber clad ceiling and a vaulted ceiling.

 Uwe Siepmann
Das Zentrum des Hauses bildet eine offene Küche mit Ess- und Wohnbereich. Auf den 75 Quadratmetern im Erdgeschoss findet sich zudem ein Duschbad.
This is an example of an expansive contemporary living room in Dusseldorf with white walls, grey floors, concrete flooring and a timber clad ceiling.
This is an example of an expansive contemporary living room in Dusseldorf with white walls, grey floors, concrete flooring and a timber clad ceiling.

 Bluebirds Spaces Ltd
Lovely living room with plenty of bespoke joinery and plantation shutters
Small traditional grey and white open plan living room in London with a reading nook, grey walls, carpet, no fireplace, a wall mounted tv, grey floors, a timber clad ceiling and a dado rail.
Small traditional grey and white open plan living room in London with a reading nook, grey walls, carpet, no fireplace, a wall mounted tv, grey floors, a timber clad ceiling and a dado rail.

 HARO Flooring New Zealand
Photo of a small modern mezzanine living room in Other with white walls, light hardwood flooring, a wall mounted tv, beige floors and a timber clad ceiling.
 Pierre Maré Architects
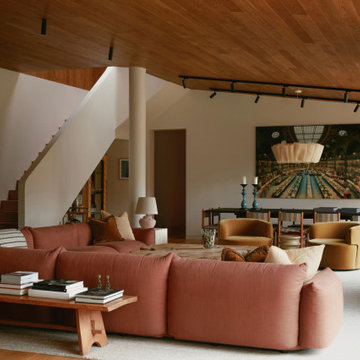
This is an example of a large contemporary open plan living room in London with beige walls, medium hardwood flooring, a standard fireplace, a brick fireplace surround, beige floors, a timber clad ceiling and a chimney breast.
 Atelier Pierre-louis Gerlier

Design ideas for a medium sized contemporary living room in Paris with a reading nook, green walls, light hardwood flooring, a standard fireplace, a stone fireplace surround, a timber clad ceiling and wainscoting.
 Stonehouse + Irons Architecture

Concrete block walls provide thermal mass for heating and defence agains hot summer. The subdued colours create a quiet and cosy space focussed around the fire. Timber joinery adds warmth and texture , framing the collections of books and collected objects.
 Edwards White Architects

Inspiration for a small modern living room in Other with a wood burning stove, brown floors, a timber clad ceiling and wood walls.

 Let's Talk Kitchens & Interiors
A contemporary holiday home located on Victoria's Mornington Peninsula featuring rammed earth walls, timber lined ceilings and flagstone floors. This home incorporates strong, natural elements and the joinery throughout features custom, stained oak timber cabinetry and natural limestone benchtops. With a nod to the mid century modern era and a balance of natural, warm elements this home displays a uniquely Australian design style. This home is a cocoon like sanctuary for rejuvenation and relaxation with all the modern conveniences one could wish for thoughtfully integrated.
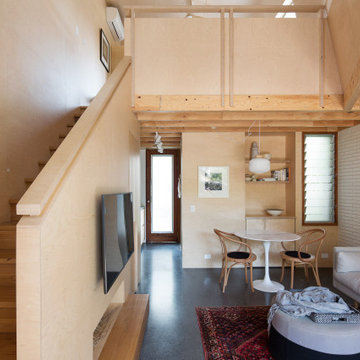
 Watershed Architects
Photo of a small contemporary mezzanine living room in Sydney with concrete flooring, a wall mounted tv, a timber clad ceiling and wood walls.

 Atelier Bond
Inspiration for a medium sized contemporary open plan living room in Adelaide with white walls, concrete flooring, a standard fireplace, a brick fireplace surround, grey floors, a timber clad ceiling and brick walls.
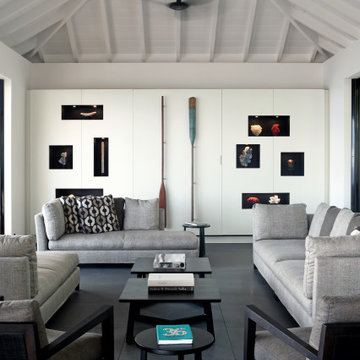
 GRI Gabriela Raible Innenarchitektur München
This is an example of a contemporary open plan living room in Munich with white walls, grey floors, exposed beams, a timber clad ceiling and a vaulted ceiling.
 Wohnjuwel - Home Staging

großzügiger Wohnbereich mit großer Couch und Blick in den Garten
Scandinavian living room in Other with beige walls, a wall mounted tv, brown floors, a timber clad ceiling and wallpapered walls.
Scandinavian living room in Other with beige walls, a wall mounted tv, brown floors, a timber clad ceiling and wallpapered walls.
 Burbeck Interiors ltd

architectural elements, black and white, East London, reception room, urban style
This is an example of a large urban formal living room in London with a timber clad ceiling, white walls, dark hardwood flooring and brown floors.
This is an example of a large urban formal living room in London with a timber clad ceiling, white walls, dark hardwood flooring and brown floors.
 LoftNets

Très belle réalisation d'une Tiny House sur Lacanau fait par l’entreprise Ideal Tiny.
A la demande du client, le logement a été aménagé avec plusieurs filets LoftNets afin de rentabiliser l’espace, sécuriser l’étage et créer un espace de relaxation suspendu permettant de converser un maximum de luminosité dans la pièce.
Références : Deux filets d'habitation noirs en mailles tressées 15 mm pour la mezzanine et le garde-corps à l’étage et un filet d'habitation beige en mailles tressées 45 mm pour la terrasse extérieure.

 Studio Origami
Pièce ouverte et cosy qui permet de profiter de la belle vue sur les montagnes, avec le petit plus : le baby foot pour les longues soirées d'hiver !
Medium sized rustic open plan living room in Other with white walls, ceramic flooring, a wood burning stove, a freestanding tv, brown floors and a timber clad ceiling.
Medium sized rustic open plan living room in Other with white walls, ceramic flooring, a wood burning stove, a freestanding tv, brown floors and a timber clad ceiling.
 König Design Studio

This Hampstead detached house was built specifically with a young professional in mind. We captured a classic 70s feel in our design, which makes the home a great place for entertaining. The main living area is large open space with an impressive fireplace that sits on a low board of Rosso Levanto marble and has been clad in oxidized copper. We've used the same copper to clad the kitchen cabinet doors, bringing out the texture of the Calacatta viola marble worktop and backsplash. Finally, iconic pieces of furniture by major designers help elevate this unique space, giving it an added touch of glamour.
 Nemo Group UK Ltd
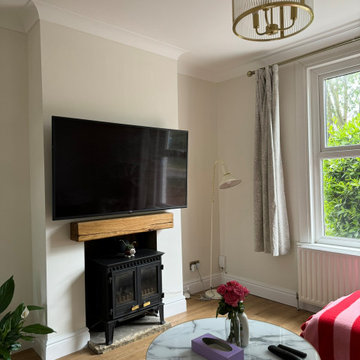
This is an example of a medium sized modern formal and grey and white enclosed living room in London with white walls, light hardwood flooring, a standard fireplace, a metal fireplace surround, a wall mounted tv, multi-coloured floors, a timber clad ceiling and feature lighting.
 Walless Architecture

Family Circle embodies the essence of open-plan living and spatial transparency, fostering seamless interactions among family members, between indoors and outdoors, and across different levels.
1