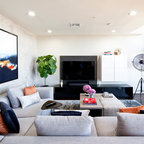

Simpson Scandinavian Living Room, Melbourne
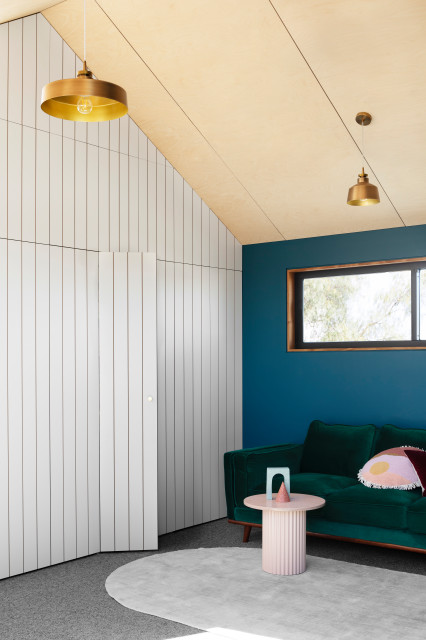
Upstairs living area with hidden entrance to bathroom as part of the second story extension by Carland Constructions for a home in Yarraville.
Photo of a scandi living room in Melbourne with blue walls, carpet, grey floors, a timber clad ceiling and panelled walls. — Houzz
What Houzz users are commenting on:

Donna Del Giudice added this to Donna's ideas
white panel door and window sill
katemackie added this to Living Room
Dark velvet couch, contrast brass and green