
Living Room with a Timber Clad Ceiling Ideas and Designs
Refine by:
Budget
Sort by:Popular Today
241 - 260 of 421 photos
Item 1 of 2
 Leonore Grec

En plein cœur du Sentier, cet appartement a été transformé dans sa globalité : une bibliothèque sur mesure dans le séjour donne une autre dimension à l'espace nouvellement délimité ...
Un soin particulier est apporté aux détails de mise en oeuvre des meubles sur mesure et des autres agencements, décoration aux lignes élégantes.
 Julia Heeke Interior
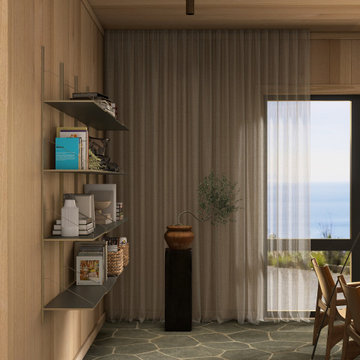
Ein zeitloser Rückzugsort an der Ostsee – moody, sommerlich, persönlich.
Das Design verbindet warme Oberflächen mit kühlen Blautönen, Vintage Pieces mit modernen Elementen.
Natürliche Materialien, zeitlose Formen und Midcentury-Details schaffen eine ruhige, einladende Atmosphäre – für Gäste jeden Alters.
Gezielt gesetzte Farbakzente bringen Leichtigkeit und Frische ins Interior.
Die individuelle Einkaufsliste und technische Pläne ermöglichten eine passgenaue Umsetzung vor Ort.
Entstanden ist ein Ort mit Charakter – gestaltet für Lieblingsstücke, Erinnerungen und persönliches Ankommen.
 Argyll

Inspiration for a bohemian living room in London with beige walls, concrete flooring and a timber clad ceiling.
 palaestra

A 3 mat tatami room provides a cosy retreat within the larger living area for private reading time. Beams recycled from abandoned kominka integrate with contemporary pre-cut construction.
 Four Walls Architecture
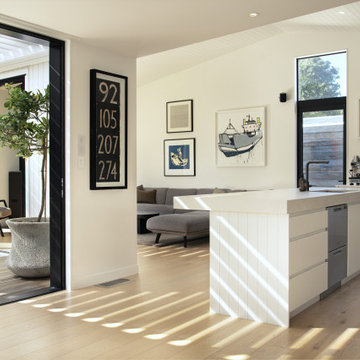
Design ideas for a large contemporary open plan living room in Auckland with white walls, light hardwood flooring and a timber clad ceiling.
 Richard Cole Architecture
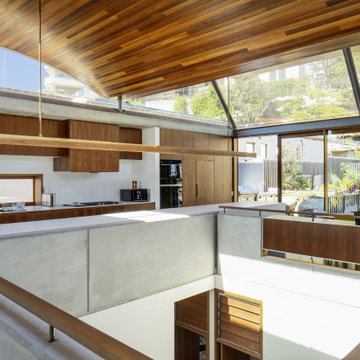
A double height space with vaulted timber lined ceiling and skylight allowing daylight to penetrate deep into the house.
Photo of a large contemporary open plan living room in Sydney with white walls, concrete flooring, grey floors and a timber clad ceiling.
Photo of a large contemporary open plan living room in Sydney with white walls, concrete flooring, grey floors and a timber clad ceiling.
 Studio Origami

Design ideas for a medium sized rustic open plan living room in Other with white walls, ceramic flooring, brown floors and a timber clad ceiling.
 Northern Edge Studio
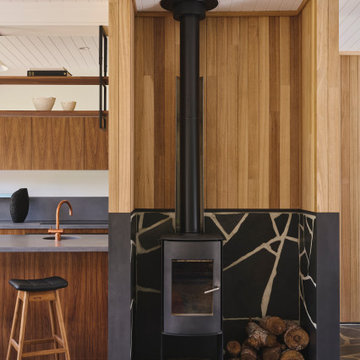
Inspiration for a medium sized midcentury open plan living room in Adelaide with slate flooring, a wood burning stove, a metal fireplace surround, grey floors, a timber clad ceiling and panelled walls.
 Desjoconception

This is an example of a large contemporary open plan living room in Paris with green walls, ceramic flooring, a standard fireplace, a plastered fireplace surround, a freestanding tv, beige floors and a timber clad ceiling.
 LWE Interiors
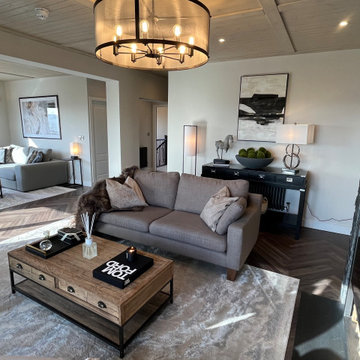
Luxury modern Cottage designed in a modern rustic vibe, ideal holiday guest accommodation.
Inspiration for a large rustic living room in Other with white walls, lino flooring, a wood burning stove, a tiled fireplace surround and a timber clad ceiling.
Inspiration for a large rustic living room in Other with white walls, lino flooring, a wood burning stove, a tiled fireplace surround and a timber clad ceiling.
 Maison Lalaklak

Close-up sur un coin du salon dans la pièce de vie d'un canut à Lyon, Croix-Rousse.
Design ideas for a living room in Lyon with a timber clad ceiling and wallpapered walls.
Design ideas for a living room in Lyon with a timber clad ceiling and wallpapered walls.
 Birchall and Partners Architects Pty Ltd

Modern Rustic Beach House Interior. Double height central area with timber flooring and heritage details.
Living Room, Pool Table, Bar and Stairs. Sustainable Architecture at Moreton Island by Birchall & Partners Architects
 Molteni e Tornaghi architetti

Questo soggiorno è stato concepito come una grande veranda aperta sul lato verso il giardino con l'obbiettivo di puntare su una atmosfera elegante e chic.
Per questo sono stati sostituiti i vecchi infissi in legno e si è puntato sull'utilizzo del colore.
Si è puntato sul bianco, sull'azzurro e il semplice cambio cromatico degli infissi, dei muri e della copertura in legno ha donato a questo salone un impatto moderno, contemporaneo e fresco
restyling villa anni 70, interior design Milano, villa contemporanea Milano, ristrutturazione villa moderna, resina per scale interne, bagno in resina moderno, restyling casa anni Settanta, progettazione interni contemporanei, villa elegante moderna, architetto Milano interior design, restyling villa famiglia, palette colori contemporanea, riqualificazione villa anni 70.
 Arquitecto Manuel Elihú Díaz

Vista interior con techo en 2 aguas
Inspiration for a medium sized country formal enclosed living room in Other with white walls, dark hardwood flooring, a standard fireplace, a stacked stone fireplace surround, a wall mounted tv, white floors, a timber clad ceiling and brick walls.
Inspiration for a medium sized country formal enclosed living room in Other with white walls, dark hardwood flooring, a standard fireplace, a stacked stone fireplace surround, a wall mounted tv, white floors, a timber clad ceiling and brick walls.
 Julia Heeke Interior
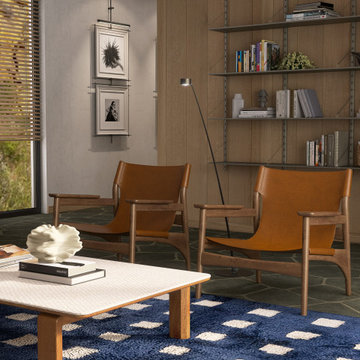
Ein zeitloser Rückzugsort an der Ostsee – moody, sommerlich, persönlich.
Das Design verbindet warme Oberflächen mit kühlen Blautönen, Vintage Pieces mit modernen Elementen.
Natürliche Materialien, zeitlose Formen und Midcentury-Details schaffen eine ruhige, einladende Atmosphäre – für Gäste jeden Alters.
Gezielt gesetzte Farbakzente bringen Leichtigkeit und Frische ins Interior.
Die individuelle Einkaufsliste und technische Pläne ermöglichten eine passgenaue Umsetzung vor Ort.
Entstanden ist ein Ort mit Charakter – gestaltet für Lieblingsstücke, Erinnerungen und persönliches Ankommen.
 Armstrong Interiors Ltd
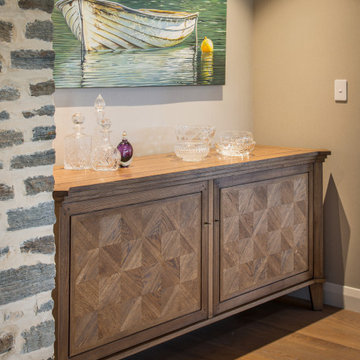
This is an example of a large rural living room in Christchurch with medium hardwood flooring, a stacked stone fireplace surround, brown floors, a timber clad ceiling and wallpapered walls.
 Distha Cuisines
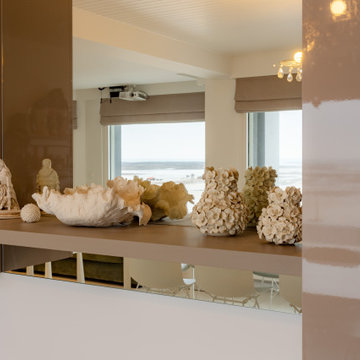
This is an example of a modern enclosed living room in Le Havre with white walls, ceramic flooring, no fireplace, no tv, beige floors and a timber clad ceiling.
 Builders Team
Living Room
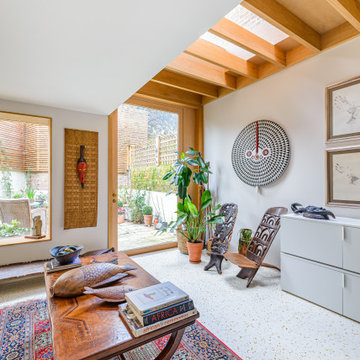
Design ideas for a medium sized open plan living room in London with white walls, light hardwood flooring, brown floors and a timber clad ceiling.
Design ideas for a medium sized open plan living room in London with white walls, light hardwood flooring, brown floors and a timber clad ceiling.
 Andrea Rossetti architetto

This is an example of a bohemian mezzanine living room in Venice with medium hardwood flooring, a corner fireplace, a stone fireplace surround, a concealed tv, a timber clad ceiling and wainscoting.
 lucente Lichtplanung
Exclusiver Landsitz
Fachwerk - Fachwerkskunst
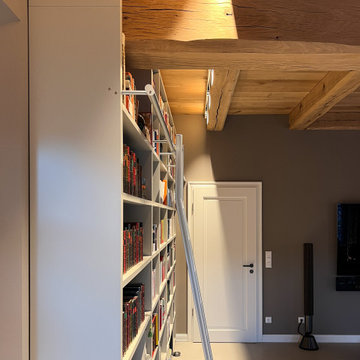
Dieses wunderschöne Fachwerkhaus perfekt mit Licht in Szene zu setzen, mit den wunderbaren Kunstgegenständen, Kunstgemälden mit offener Balkenlage, galt es. Der schwarze Kronleuchter, das Glas-Lichtobjekt mit mundgeblasenen, übergroßen Seifenblasen und die flexible scharze Lichtband über dem Esstisch fügen sich in das gesamte mit Kunst bestückte exclusive Landhaus perfekt ein.
13