
Living Room with a Drop Ceiling Ideas and Designs
Refine by:
Budget
Sort by:Popular Today
1 - 20 of 2,583 photos
Item 1 of 2

 Coral Interiors

Inspiration for a contemporary open plan living room in Surrey with beige walls, carpet, a ribbon fireplace, a wall mounted tv, grey floors and a drop ceiling.
 DOTS & POINTS
living room
Inspiration for a medium sized classic formal open plan living room feature wall in London with beige walls, cork flooring, a wall mounted tv, beige floors and a drop ceiling.
Inspiration for a medium sized classic formal open plan living room feature wall in London with beige walls, cork flooring, a wall mounted tv, beige floors and a drop ceiling.

 Studio XM
Photo of a medium sized contemporary grey and cream open plan living room feature wall in London with white walls, light hardwood flooring, a hanging fireplace, a stone fireplace surround, a wall mounted tv, beige floors and a drop ceiling.
 EL&A INTERIORS
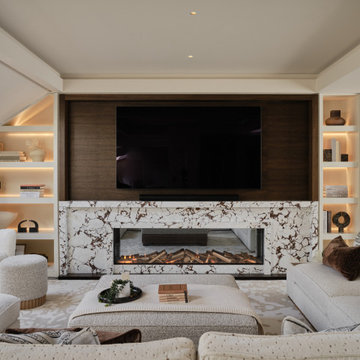
This living space was designed to feel warm, cocooning and beautifully polished. The bespoke joinery was carefully designed around the shape of the room, making use of every corner while keeping the overall look beautifully seamless.
Dark timber, softly illuminated shelving and statement marble add warmth, depth and just the right amount of drama, while layered neutrals and rich chocolate accents keep the space calm and inviting.
The joinery is practical, but it doesn’t simply sit in the background — it becomes part of the room’s character. Because the best-dressed thing in your house shouldn’t just be you.
 Improva
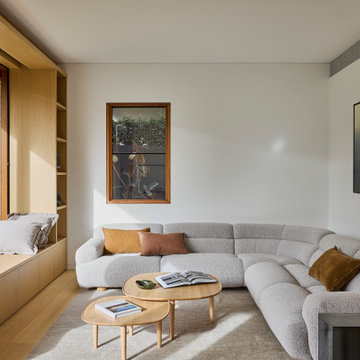
A light-filled living room featuring a curved boucle sectional sofa, layered with warm-toned cushions and paired with nested timber coffee tables. Custom built-in joinery with a window seat maximises function while maintaining a minimalist, cozy aesthetic.
 Maud Soulimant Intérieurs
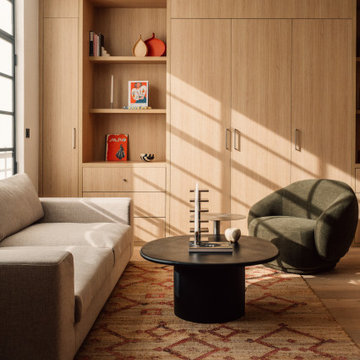
Aménagement sur mesure chêne clair, lit escamotable dissimulé.
Cuisine ouverte; ilôt central
Photo of a medium sized contemporary open plan living room in Paris with light hardwood flooring and a drop ceiling.
Photo of a medium sized contemporary open plan living room in Paris with light hardwood flooring and a drop ceiling.
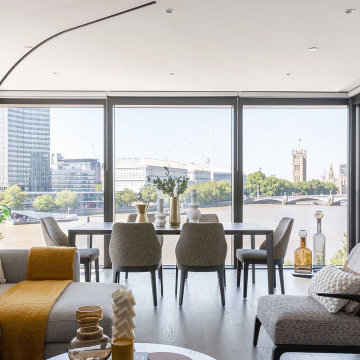
 SASI Studio
A luxury riverside apartment interior at The Dumont on Albert Embankment, London, designed by SASI Studio. This contemporary open-plan living and dining space frames panoramic views across the River Thames toward Big Ben, combining soft neutral tones, bespoke furnishings, premium finishes and elegant modern detailing. The design creates a refined central London home that balances comfort, flexibility and a strong connection to the city skyline.
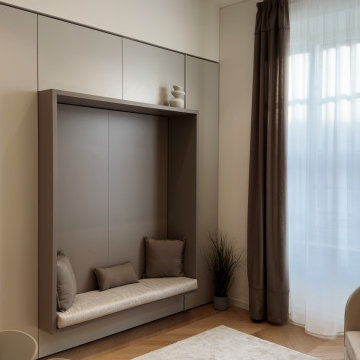
 kkarchitecture
Photo of a small contemporary open plan living room in Turin with a reading nook, white walls, light hardwood flooring, a wall mounted tv, a drop ceiling and wainscoting.
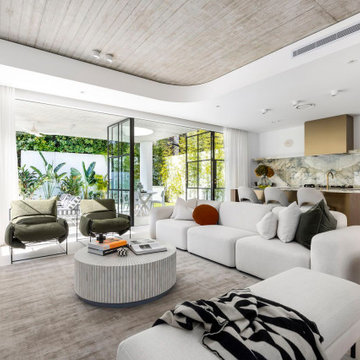
 Paul Soto
This is an example of a contemporary open plan living room in Other with white walls, a standard fireplace, grey floors, a drop ceiling and a wood ceiling.
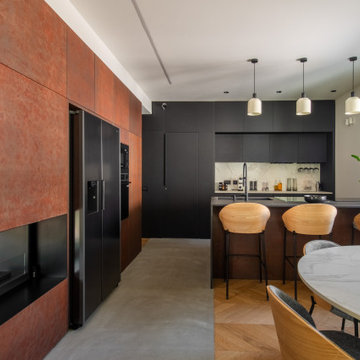
 Studio GD Architetture
This is an example of a medium sized contemporary open plan living room in Catania-Palermo with a reading nook, white walls, light hardwood flooring, a two-sided fireplace, a metal fireplace surround, a built-in media unit, grey floors, a drop ceiling and wainscoting.

 Architetto Marco Finardi - ALMA GROUP
Ristrutturazione completa villetta di 250mq con ampi spazi e area relax
This is an example of a large modern open plan living room in Milan with a home bar, white walls, porcelain flooring, a wall mounted tv, grey floors and a drop ceiling.
This is an example of a large modern open plan living room in Milan with a home bar, white walls, porcelain flooring, a wall mounted tv, grey floors and a drop ceiling.

 domECO
livingroom
Photo of a medium sized modern open plan living room in Cagliari with a reading nook, white walls, dark hardwood flooring, a built-in media unit, a drop ceiling and panelled walls.
Photo of a medium sized modern open plan living room in Cagliari with a reading nook, white walls, dark hardwood flooring, a built-in media unit, a drop ceiling and panelled walls.
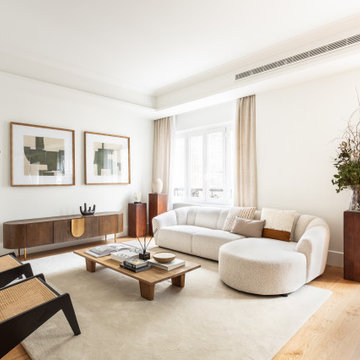
 Theunissen Home Staging Madrid
Proyecto de #HomeStaging en la #CalleJorgeJuan en el #BarrioSalamanca realizado por #theunissenhomestaging. El proyecto se basa en #mueblesdealquilerconopcionacompra.

 Francesca Boglio Architetto
This is an example of a medium sized contemporary enclosed living room in Turin with beige walls, porcelain flooring, no fireplace, a wall mounted tv, a drop ceiling and wainscoting.
 Architetto Marco Finardi - ALMA GROUP
Evoluzione di un progetto di ristrutturazione completa appartamento da 110mq
Inspiration for a large contemporary open plan living room in Milan with white walls, light hardwood flooring, no fireplace, a built-in media unit, brown floors, a reading nook and a drop ceiling.
Inspiration for a large contemporary open plan living room in Milan with white walls, light hardwood flooring, no fireplace, a built-in media unit, brown floors, a reading nook and a drop ceiling.
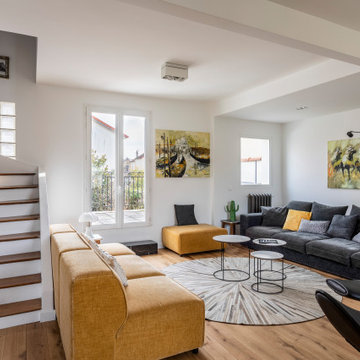
 Fables de Murs
L'escalier a été ouvert pour agrandir visuellement l'espace du salon, Une télé tableau a pris place sur le mur de l'escalier. Le salon s'ouvre sur la terrasse.Une marche en marbre noire facilité l'accès.
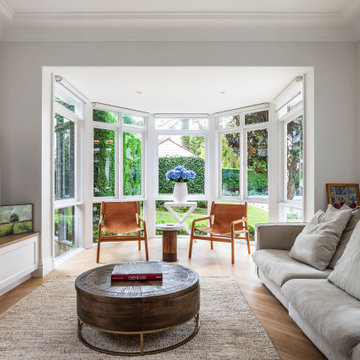
 Coastal Hamptons Design Studio
Inspiration for a traditional living room in Sydney with grey walls, medium hardwood flooring, a wall mounted tv, brown floors, a drop ceiling and tongue and groove walls.

 MATTEO MARTINI ARCHITETTO
Il soggiorno è un unico grande ambiente che comprende la cucina, la sala da pranzo, la libreria di ingresso e la zona divano-tv. È stato pensato come luogo dove si possono svolgere diverse funzioni per la famiglia.

 MASSIMO interiors
Massimo Interiors was engaged to style the interiors of this contemporary Brighton project, for a professional and polished end-result. When styling, my job is to interpret a client’s brief, and come up with ideas and creative concepts for the shoot. The aim was to keep it inviting and warm.
Blessed with a keen eye for aesthetics and details, I was able to successfully capture the best features, angles, and overall atmosphere of this newly built property.
With a knack for bringing a shot to life, I enjoy arranging objects, furniture and products to tell a story, what props to add and what to take away. I make sure that the composition is as complete as possible; that includes art, accessories, textiles and that finishing layer. Here, the introduction of soft finishes, textures, gold accents and rich merlot tones, are a welcome juxtaposition to the hard surfaces.
Sometimes it can be very different how things read on camera versus how they read in real life. I think a lot of finished projects can often feel bare if you don’t have things like books, textiles, objects, and my absolute favourite, fresh flowers.
I am very adept at working closely with photographers to get the right shot, yet I control most of the styling, and let the photographer focus on getting the shot. Despite the intricate logistics behind the scenes, not only on shoot days but also those prep days and return days too, the final photos are a testament to creativity and hard work.

 Alberto Grieco | architetto
Zona living con camino
This is an example of a medium sized modern formal open plan living room in Bari with white walls, dark hardwood flooring, a corner fireplace, a stone fireplace surround, a wall mounted tv, brown floors, a drop ceiling and wainscoting.
This is an example of a medium sized modern formal open plan living room in Bari with white walls, dark hardwood flooring, a corner fireplace, a stone fireplace surround, a wall mounted tv, brown floors, a drop ceiling and wainscoting.
Living Room with a Drop Ceiling Ideas and Designs
1