
Affordable Living Room with a Timber Clad Ceiling and a Drop Ceiling Ideas and Designs
Refine by:
Budget
Sort by:Popular Today
1 - 20 of 737 photos
Item 1 of 4
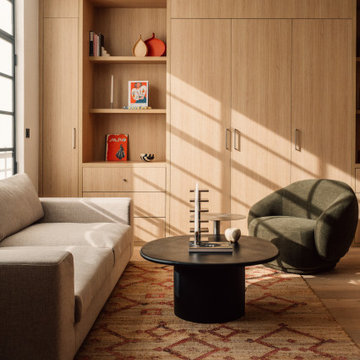
 Maud Soulimant Intérieurs
Aménagement sur mesure chêne clair, lit escamotable dissimulé.
Cuisine ouverte; ilôt central
Photo of a medium sized contemporary open plan living room in Paris with light hardwood flooring and a drop ceiling.
Photo of a medium sized contemporary open plan living room in Paris with light hardwood flooring and a drop ceiling.

 domECO
livingroom
Photo of a medium sized modern open plan living room in Cagliari with a reading nook, white walls, dark hardwood flooring, a built-in media unit, a drop ceiling and panelled walls.
Photo of a medium sized modern open plan living room in Cagliari with a reading nook, white walls, dark hardwood flooring, a built-in media unit, a drop ceiling and panelled walls.

 Francesca Boglio Architetto
This is an example of a medium sized contemporary enclosed living room in Turin with beige walls, porcelain flooring, no fireplace, a wall mounted tv, a drop ceiling and wainscoting.

 MATTEO MARTINI ARCHITETTO
Il soggiorno è un unico grande ambiente che comprende la cucina, la sala da pranzo, la libreria di ingresso e la zona divano-tv. È stato pensato come luogo dove si possono svolgere diverse funzioni per la famiglia.
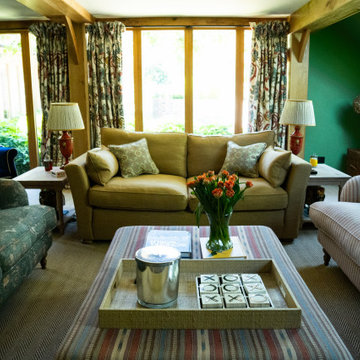
 Chello Interior Design
Inspiration for a large rural formal open plan living room curtain in Sussex with green walls, carpet, a wall mounted tv, beige floors and a timber clad ceiling.
 Casavog
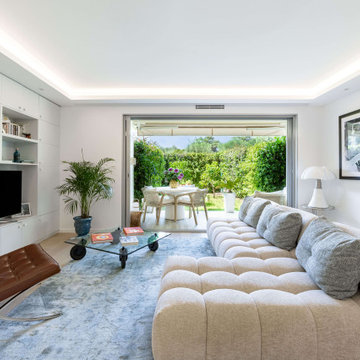
Salon et terrasse réunis. Salon de jardin.
Design ideas for a medium sized contemporary open plan living room in Nice with a reading nook, white walls, medium hardwood flooring, a freestanding tv, beige floors, a drop ceiling and feature lighting.
Design ideas for a medium sized contemporary open plan living room in Nice with a reading nook, white walls, medium hardwood flooring, a freestanding tv, beige floors, a drop ceiling and feature lighting.
 EP Interior Design

Inspiration for a medium sized scandinavian formal enclosed living room in Dublin with white walls, medium hardwood flooring, a standard fireplace, a stone fireplace surround, a freestanding tv, yellow floors and a drop ceiling.
 Hopen
Hopen« L’esthétisme économique »

Ancien fleuron industriel, la ville de Pantin semble aujourd’hui prendre une toute autre dimension. Tout change très vite : Les services, les transports, l’urbanisme,.. Beaucoup de personnes sont allés s’installer dans cette ville de plus en plus prospère. C’est le cas notamment de Stéphane, architecte, 41 ans, qui quitta la capitale pour aller installer ses bureaux au delà du périphérique dans un superbe atelier en partie rénové. En partie car les fenêtres étaient toujours d’origine ! En effet, celles-ci dataient de 1956 et étaient composées d’aluminium basique dont les carreaux étaient en simple vitrage, donc très énergivores.
Le projet de Stephane était donc de finaliser cette rénovation en modernisant, notamment, ses fenêtres. En tant qu’architecte, il souhaitait conserver une harmonie au sein des pièces, pour maintenir cette chaleur et cette élégance qu’ont souvent les ateliers. Cependant, Stephane disposait d’un budget précis qu’il ne fallait surtout pas dépasser. Quand nous nous sommes rencontrés, Stephane nous a tout de suite dit « J’aime le bois. J’ai un beau parquet, je souhaite préserver cet aspect d’antan. Mais je suis limité en terme de budget ».
Afin d’atteindre son objectif, Hopen a proposé à Stephane un type de fenêtre très performant dont l’esthétisme respecterait ce désir d’élégance. Nous lui avons ainsi proposé nos fenêtres VEKA 70 PVC double vitrage avec finition intérieur en aspect bois.
Il a immédiatement trouvé le rapport qualité/prix imbattable (Stephane avait d’autres devis en amont). 4 jours après, la commande était passée. Stéphane travaille désormais avec ses équipes dans une atmosphère chaleureuse, conviviale et authentique.
Nous avons demandé à Stephane de définir HOPEN en 3 mots, voilà ce qu’il a répondu : « Qualité, sens de l’humain, professionnalisme »
Descriptif technique des ouvrants installés :
8 fenêtres de type VEKA70 PVC double vitrage à ouverture battantes en finition aspect bois de H210 X L85
1 porte-fenêtres coulissante de type VEKA 70 PVC double vitrage en finition aspect bois de H 230 X L 340
 ARCH.0

This is an example of a small urban open plan living room in Rome with a reading nook, white walls, dark hardwood flooring, brown floors, a drop ceiling and wood walls.
 Liadesign
Liadesign

This is an example of a medium sized contemporary open plan living room in Milan with a reading nook, blue walls, light hardwood flooring, a concealed tv and a drop ceiling.
This is an example of a medium sized contemporary open plan living room in Milan with a reading nook, blue walls, light hardwood flooring, a concealed tv and a drop ceiling.
 desculpto

This inviting living room is a showcase of contemporary charm, featuring a thoughtfully curated collection of furniture that exudes timeless style. Anchored by a captivating patterned rug, the furniture pieces come together in harmony, creating a cohesive and inviting atmosphere.
A striking entertainment unit seamlessly adjoins a fireplace, sharing its exquisite stone surround, which gracefully extends beneath the television. This design integration not only adds a touch of elegance but also serves as a central focal point, enhancing the room's aesthetic appeal.
 Torch Empire Sdn Bhd
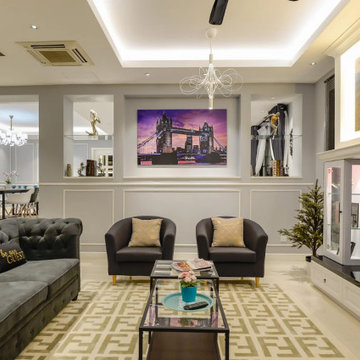
Medium sized modern formal open plan living room in Other with grey walls, ceramic flooring, no fireplace, a built-in media unit, beige floors, a drop ceiling and wainscoting.
 Torch Empire Sdn Bhd
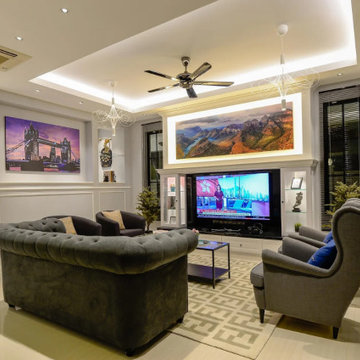
Photo of a medium sized modern formal open plan living room in Other with grey walls, ceramic flooring, no fireplace, a built-in media unit, beige floors, a drop ceiling and wainscoting.

 U DESIGN
salle de bain parentale
Photo : Christopher Salgadinho
Design ideas for a large scandinavian formal open plan living room in Paris with beige walls, light hardwood flooring, no fireplace, a wall mounted tv, beige floors and a drop ceiling.
Design ideas for a large scandinavian formal open plan living room in Paris with beige walls, light hardwood flooring, no fireplace, a wall mounted tv, beige floors and a drop ceiling.

 doppiozero
Small modern open plan living room in Florence with a reading nook, white walls, porcelain flooring, a wall mounted tv, beige floors and a drop ceiling.
 MATTEO MARTINI ARCHITETTO
I ripiani passano sopra le due porte che conducano alla lavanderia e alla zona notte, creando una continuazione visiva della struttura. Utilizzando lo stesso legno del pavimento i materiali dialogano e creano uno stacco dalle pareti bianche.

 Atelier Pierre-louis Gerlier
meuble aux angles arrondis avec moulures, bibliothèque ajourée, cuisine en bois, passage de porte en bois
Inspiration for a medium sized contemporary living room in Paris with a reading nook, green walls, light hardwood flooring, a standard fireplace, a stone fireplace surround, a timber clad ceiling and wainscoting.
Inspiration for a medium sized contemporary living room in Paris with a reading nook, green walls, light hardwood flooring, a standard fireplace, a stone fireplace surround, a timber clad ceiling and wainscoting.
 Liadesign
Liadesign
Medium sized contemporary open plan living room in Milan with a reading nook, blue walls, light hardwood flooring, a concealed tv and a drop ceiling.
Medium sized contemporary open plan living room in Milan with a reading nook, blue walls, light hardwood flooring, a concealed tv and a drop ceiling.

 Stonehouse + Irons Architecture
Concrete block walls provide thermal mass for heating and defence agains hot summer. The subdued colours create a quiet and cosy space focussed around the fire. Timber joinery adds warmth and texture , framing the collections of books and collected objects.
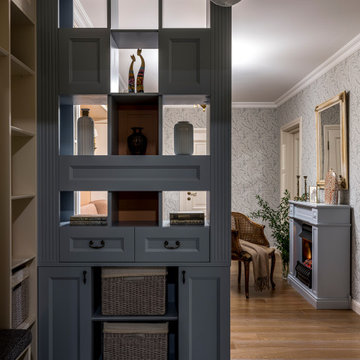
 DOTS & POINTS
living room
Photo of a medium sized traditional formal open plan living room in London with orange walls, light hardwood flooring, a standard fireplace, a plastered fireplace surround, beige floors, a drop ceiling and wallpapered walls.
Photo of a medium sized traditional formal open plan living room in London with orange walls, light hardwood flooring, a standard fireplace, a plastered fireplace surround, beige floors, a drop ceiling and wallpapered walls.
1