
Turquoise Living Room with a Timber Clad Ceiling and a Drop Ceiling Ideas and Designs
Refine by:
Budget
Sort by:Popular Today
1 - 20 of 23 photos
Item 1 of 4

 Olivier Chabaud Architecte - Paris & Luberon
Olivier Chabaud
Bohemian open plan living room in Paris with white walls, laminate floors, a standard fireplace, grey floors and a drop ceiling.
Bohemian open plan living room in Paris with white walls, laminate floors, a standard fireplace, grey floors and a drop ceiling.

 FM Interior Designer
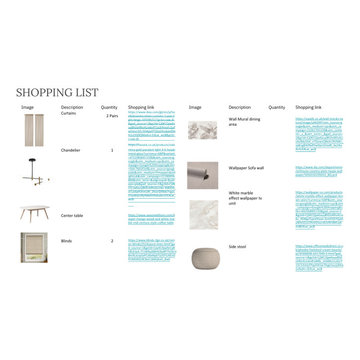
Progetto di riqualificazione di uno spazio abitativo, il quale comprende una zona openspace tra zona living e Cucina. Abbiamo utilizzato delle finiture accoglienti e determinate a rispecchiare lo stile e la personalità di chi abiterà al suo interno.

 CORDONY
Photo of a large nautical formal enclosed living room in Sydney with white walls, dark hardwood flooring, a standard fireplace, a drop ceiling and wainscoting.

 Architetto Marco Finardi - ALMA GROUP
Evoluzione di un progetto di ristrutturazione completa appartamento da 110mq
Large contemporary open plan living room in Milan with white walls, light hardwood flooring, no fireplace, a built-in media unit, brown floors, a drop ceiling and wallpapered walls.
Large contemporary open plan living room in Milan with white walls, light hardwood flooring, no fireplace, a built-in media unit, brown floors, a drop ceiling and wallpapered walls.
 FineArchitects

Photo of a small contemporary formal open plan living room in Other with grey walls, light hardwood flooring, a wall mounted tv, beige floors, a drop ceiling and brick walls.
 Hogan Interiors

Client wanted to use the space just off the dining area to sit and relax. I arranged for chairs to be re-upholstered with fabric available at Hogan Interiors, the wooden floor compliments the fabric creating a ward comfortable space, added to this was a rug to add comfort and minimise noise levels. Floor lamp created a beautiful space for reading or relaxing near the fire while still in the dining living areas. The shelving allowed for books, and ornaments to be displayed while the closed areas allowed for more private items to be stored.
 Liadesign
Liadesign

This is an example of a medium sized contemporary open plan living room in Milan with multi-coloured walls, porcelain flooring, beige floors and a drop ceiling.
This is an example of a medium sized contemporary open plan living room in Milan with multi-coloured walls, porcelain flooring, beige floors and a drop ceiling.

 TA+ studio
A tilted oriel bay window featuring a built-in concrete bench, creating a cozy reading nook within the living room.
Large contemporary open plan living room in London with a reading nook, grey walls, dark hardwood flooring, a hanging fireplace, a concrete fireplace surround, black floors, a drop ceiling and feature lighting.
Large contemporary open plan living room in London with a reading nook, grey walls, dark hardwood flooring, a hanging fireplace, a concrete fireplace surround, black floors, a drop ceiling and feature lighting.
 Casavog

Espace salon qui rappelle les couleurs de la méditerranée.
Photos réalisées par la propriétaire des lieux.
Meuble tv réalisé par Jérôme Caramalli.
Design ideas for a large traditional open plan living room in Nice with white walls, light hardwood flooring, a freestanding tv, beige floors and a drop ceiling.
Design ideas for a large traditional open plan living room in Nice with white walls, light hardwood flooring, a freestanding tv, beige floors and a drop ceiling.

 Pucciarelli Architetti
Vista dal salone verso l'ingresso.
Photo of a large contemporary open plan living room in Naples with a reading nook, blue walls, light hardwood flooring, a wall mounted tv and a drop ceiling.
Photo of a large contemporary open plan living room in Naples with a reading nook, blue walls, light hardwood flooring, a wall mounted tv and a drop ceiling.
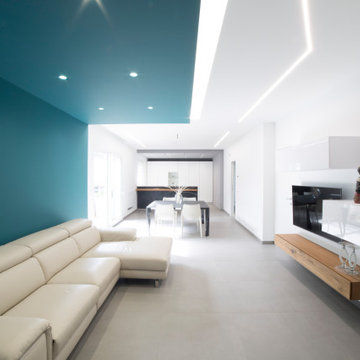
 Sottoforma
Questo progetto è pensato per rispondere alle esigenze di una giovane coppia che vuole fare del proprio living open space il cuore della casa.
✨L'ampliamento delle bucature esterne e il gioco di colori e volumi hanno ridefinito gli spazi interni e le zone funzionali: zona relax, zona pranzo e cucina. Il ritmo scandito dagli spazi così disegnati ci conduce dall'ingresso al centro della casa.

 Tinelli Casa proposte d'arredamento
Bellissima villa singola con grandi spazi interni arredata in stile moderno con pezzi d'arredo di design.
Roberto, il proprietario, si è affidato a noi per l'arredo ma anche per i complementi come tende, tappeti, illuminazione e oggettistica.
Roberto aveva manifestato anche il desiderio e la necessità, trasferendosi, di collocare oggetti e quadri di famiglia, così lo abbiamo seguito in questo percorso avvalendoci del nostro servizio di relooking "la_casa_perbene" (puoi trovare la pagina in Instagram).

 Renova Meridiano
El salón comedor cuenta con increíbles vistas sobre el mar, donde es acogida y acompañada por los tonos azules de las paredes y la decoración marítima de esta agradable vivienda.
Las paredes blancas junto al pavimento claro y la iluminación indirecta mediante el uso de tiras LED aportan luminosidad y amplitud a esta acogedora estancia.
Además, cuenta con aire acondicionado conductos que permiten regular la temperatura tanto en las estaciones más calurosas cómo las más frías.
 Oraanj Interior Design

Give your house a facelift with the renovation of a luxurious living room, using a perfect blend of luxury and sophistication. Discover how luxury living room designs feature personalised living room furniture to your taste and space. Create a modern and sophisticated ambiance with thoughtfully selected colour schemes and high-end finishes, oozing refinement. Create a bright room with statement lighting pieces that impress, transitioning into seamless flow with open-concept living room arrangements. Add comfort in style with high-end flooring options on display in custom cabinetry for a flawless, functional presentation. Make it yours with luxurious decor accents that speak to your taste and infuse high-tech home technology to make life easier. Finally, go ahead and optimise spaces with solutions that will make every inch in your living room count, balancing luxury with practicality. This renovation will render your living room breathtakingly comfortable and highly functioning.
 Tobehome Interiors

L’impianto tradizionale di questo appartamento nel cuore di Parma si rigenera grazie a un nuovo modo di usare il colore.
Quando la giovane L. , ingegnere, che ha acquistato e ristrutturato questo grazioso trilocale mi ha contattato desiderava un restyling che rendesse funzionale e d'impatto la zona a giorno. Ma come dare un tocco personale, restando in sintonia con lo stile minimal amato dalla cliente?
Le scelte fatte:
L. ha una passione per il bianco, il design ma con un tocco di romanticismo. Da qui l’idea: abbinare volumi netti a delicati motivi floreali, utilizzati per creare uno sfondo più morbido rispetto all'effetto uniforme della tinta unita. Riprendere gli stessi colori chiari e polverosi sulla composizione per non togliere luminosità alla parete del living. Le stesse tinte tornano, in taglia small e in versione wallpaper, anche nell' ingresso.
Infine abbiamo scelto di integrare il camino a bioetanolo in una struttura sottolineata da giochi di luce, creando nella zona giorno un gradevole e utile focolare.
 Manon Salducci

Meuble de rangement composé par Bo-Concept
Design ideas for a large contemporary open plan living room in Corsica with white walls, light hardwood flooring, beige floors and a drop ceiling.
Design ideas for a large contemporary open plan living room in Corsica with white walls, light hardwood flooring, beige floors and a drop ceiling.

 Orange Design Studio
Inspiration for a small bohemian formal open plan living room in Other with multi-coloured walls, carpet, a wood burning stove, a stone fireplace surround, a built-in media unit, beige floors, a drop ceiling and wallpapered walls.
 Architetto Marco Finardi - ALMA GROUP
Ristrutturazione completa appartamento da 120mq con carta da parati e camino effetto corten
Inspiration for a large contemporary formal and grey and brown open plan living room in Other with grey walls, a ribbon fireplace, a metal fireplace surround, a wall mounted tv, grey floors, a drop ceiling and wallpapered walls.
Inspiration for a large contemporary formal and grey and brown open plan living room in Other with grey walls, a ribbon fireplace, a metal fireplace surround, a wall mounted tv, grey floors, a drop ceiling and wallpapered walls.
 Claudia Castelli Architetto

Design ideas for a medium sized modern open plan living room in Milan with beige walls, dark hardwood flooring, a wall mounted tv, brown floors and a drop ceiling.
 Architetto Marco Finardi - ALMA GROUP

Ristrutturazione completa appartamento da 120mq con carta da parati e camino effetto corten
Inspiration for a large contemporary formal and grey and brown open plan living room in Other with grey walls, a ribbon fireplace, a metal fireplace surround, a wall mounted tv, grey floors, a drop ceiling and wallpapered walls.
Inspiration for a large contemporary formal and grey and brown open plan living room in Other with grey walls, a ribbon fireplace, a metal fireplace surround, a wall mounted tv, grey floors, a drop ceiling and wallpapered walls.
1