
Living Room with Beige Walls, a Timber Clad Ceiling and a Wood Ceiling Ideas and Designs
Refine by:
Budget
Sort by:Popular Today
1 - 20 of 169 photos
Item 1 of 4

 Nikki Rees Interior Design
Contemporary open plan lounge
Photo of a large contemporary formal mezzanine living room feature wall in London with beige walls, ceramic flooring, a metal fireplace surround, a freestanding tv, beige floors, a wood ceiling and panelled walls.
Photo of a large contemporary formal mezzanine living room feature wall in London with beige walls, ceramic flooring, a metal fireplace surround, a freestanding tv, beige floors, a wood ceiling and panelled walls.

 Du Croz Architects
Inspiration for a country living room in Oxfordshire with beige walls, dark hardwood flooring, a wood burning stove, a tiled fireplace surround, a freestanding tv, brown floors, a vaulted ceiling and a wood ceiling.
 Nest Bespoke Homes
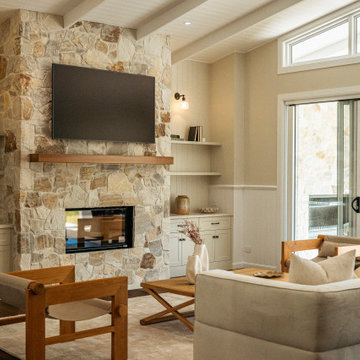
Organic Floor to Ceiling Stone Cladding in Living Room
Photo of a classic open plan living room in Brisbane with beige walls, dark hardwood flooring, a standard fireplace, a stone fireplace surround, a wall mounted tv, brown floors, exposed beams, a timber clad ceiling, a vaulted ceiling and wainscoting.
Photo of a classic open plan living room in Brisbane with beige walls, dark hardwood flooring, a standard fireplace, a stone fireplace surround, a wall mounted tv, brown floors, exposed beams, a timber clad ceiling, a vaulted ceiling and wainscoting.
 User

UserConception architecturale d’un domaine agricole éco-responsable à Grosseto. Au coeur d’une oliveraie de 12,5 hectares composée de 2400 oliviers, ce projet jouit à travers ses larges ouvertures en arcs d'une vue imprenable sur la campagne toscane alentours. Ce projet respecte une approche écologique de la construction, du choix de matériaux, ainsi les archétypes de l‘architecture locale.
 Pierre Maré Architects
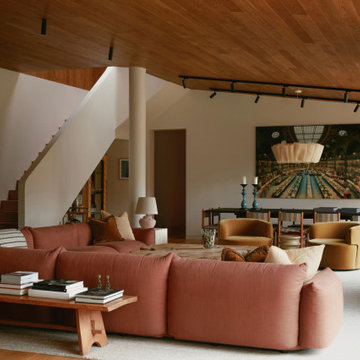
This is an example of a large contemporary open plan living room in London with beige walls, medium hardwood flooring, a standard fireplace, a brick fireplace surround, beige floors, a timber clad ceiling and a chimney breast.

 Rooted Design & Build
This beautifully renovated living room extension showcases the perfect blend of modern design and functional layout. The project features large, floor-to-ceiling windows that flood the space with natural light, creating a bright and airy environment. The clean lines and neutral color palette provide a contemporary feel, while the wooden ceiling panels add warmth and texture to the room.
The focal point of the renovation is the custom-built entertainment wall, seamlessly integrating a flat-screen TV, wood-burning stove, and built-in storage units. The gallery wall of framed artwork adds a personal and artistic touch, demonstrating the careful attention to detail in this project.
Comfortable and stylish, the neutral-toned sectional sofas are complemented by a striped area rug and a central coffee table, making this living room both inviting and functional. The open and spacious design ensures the room feels connected to the surrounding outdoor environment, thanks to the expansive windows and thoughtful layout.
**Key Renovation Features**:
- Installation of large, floor-to-ceiling windows for natural light
- Custom-built entertainment wall with integrated TV and storage
- Modern wood-burning stove installation
- Wooden ceiling panels for added warmth and texture
- Open and spacious layout with a seamless connection to the outdoors
- High-quality finishes and attention to detail in all aspects of the design
This project exemplifies our commitment to creating modern, functional spaces that enhance both the aesthetic and practical needs of our clients.
 QUANTUM BUILT

A mid-century modern home renovation using earthy tones and textures throughout with a pop of colour and quirky design features balanced with strong, clean lines of modem and minimalist design.
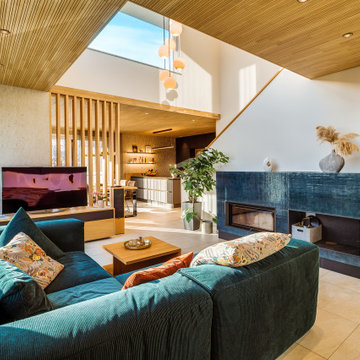
 SieMatic - moebelplus Deutschland GmbH & Co KG
This is an example of a contemporary open plan living room in Dresden with beige walls, a ribbon fireplace, blue floors and a wood ceiling.
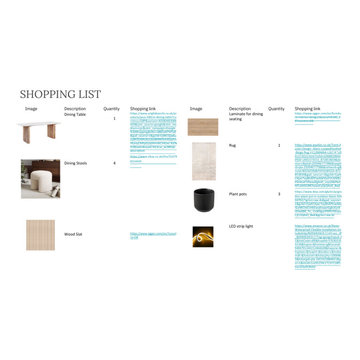
 Oraanj Interior Design
Give your house a facelift with the renovation of a luxurious living room, using a perfect blend of luxury and sophistication. Discover how luxury living room designs feature personalised living room furniture to your taste and space. Create a modern and sophisticated ambiance with thoughtfully selected colour schemes and high-end finishes, oozing refinement. Create a bright room with statement lighting pieces that impress, transitioning into seamless flow with open-concept living room arrangements. Add comfort in style with high-end flooring options on display in custom cabinetry for a flawless, functional presentation. Make it yours with luxurious decor accents that speak to your taste and infuse high-tech home technology to make life easier. Finally, go ahead and optimise spaces with solutions that will make every inch in your living room count, balancing luxury with practicality. This renovation will render your living room breathtakingly comfortable and highly functioning.

 FreeHand Arquitectura
This is an example of a large world-inspired formal open plan living room in Other with beige walls, light hardwood flooring, a standard fireplace, a tiled fireplace surround, beige floors and a wood ceiling.

 Alessandra Parolini
vista dell'angolo lettura creato nella parte bassa del tetto. in primo piano la poltroncina color carta da zucchero e la libreria in cartongesso che segue l'andamento del tetto. Il mobile a destra è stato realizzato su disegno

 Alessandra Cipriani Architects
Zona living con travi a vista, camino in mattoni e pareti in pietra naturale con grandi vetrate
Inspiration for a medium sized open plan living room in Florence with beige walls, brick flooring, a ribbon fireplace, a brick fireplace surround, orange floors, a wood ceiling and exposed beams.
Inspiration for a medium sized open plan living room in Florence with beige walls, brick flooring, a ribbon fireplace, a brick fireplace surround, orange floors, a wood ceiling and exposed beams.
 BRÜNING INTERIORS

Gemütliches Beisammensein ist in diesem Wohn- Essbereich kein Problem. Das gemütliche Sofa lädt zum Verweilen ein, der Eames-Lounge-Chair ist wohl bei allen Gästen der beliebteste Sitzplatz.
Ein Highlight, was erst auf den zweiten Blick funktioniert ist die Akustikdecke von Lignotrend. Sie sieht nicht nur gut aus, sie gibt dem Raum auch eine perfekte Akustik und trägt so zum Wohlgefühl bei.
Ebenso wie die Beleuchtung von Occhio.
 Jill Lewis Architecture
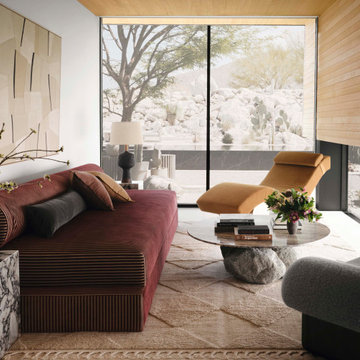
This is an example of a modern living room in Los Angeles with beige walls, a wall mounted tv, white floors, a wood ceiling and wood walls.
 AGENCE MH - Manon Hamajduk
- PROJET AGENCE MH -

C'est proche de Saint Just Saint Rambert (42 Loire) que se niche ce projet de rénovation complète d'une vielle bâtisse.
Une étude d’aménagement global a été réalisée sur cet espace de plus de 300m², en co-traitance avec Sandy Peyron.
L’agencement, la circulation et la décoration à été repensé dans le respect du cahier des charges du client.
Si vous souhaitez plus de renseignements concernant ce projet, n’hésitez pas à nous contacter sur www.agencemh.com
Photographe : Pi Photo
 Let's Talk Kitchens & Interiors

A contemporary holiday home located on Victoria's Mornington Peninsula featuring rammed earth walls, timber lined ceilings and flagstone floors. This home incorporates strong, natural elements and the joinery throughout features custom, stained oak timber cabinetry and natural limestone benchtops. With a nod to the mid century modern era and a balance of natural, warm elements this home displays a uniquely Australian design style. This home is a cocoon like sanctuary for rejuvenation and relaxation with all the modern conveniences one could wish for thoughtfully integrated.
 Pringle & Pringle

This is an example of a contemporary formal open plan living room in Devon with beige walls, light hardwood flooring, a wood burning stove, beige floors and a wood ceiling.
 Ming Architects
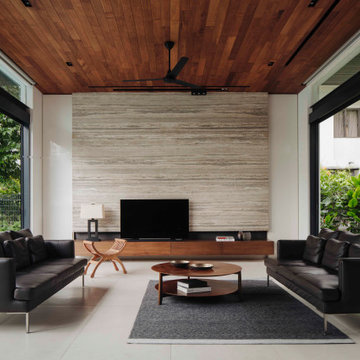
Photography by Studio Periphery
Large contemporary living room in Singapore with beige walls, a freestanding tv, beige floors and a wood ceiling.
Large contemporary living room in Singapore with beige walls, a freestanding tv, beige floors and a wood ceiling.
 Laura Pierrot
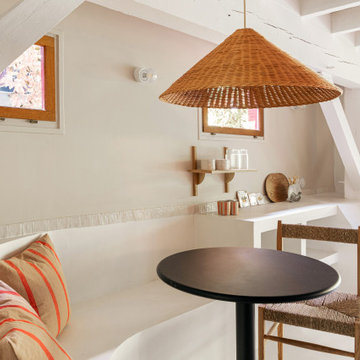
Vue banquette sur mesure en béton ciré.
Projet La Cabane du Lac, Lacanau, par Studio Pépites.
Photographies Lionel Moreau.
Photo of a mediterranean open plan living room in Bordeaux with beige walls, concrete flooring, white floors, a wood ceiling and wallpapered walls.
Photo of a mediterranean open plan living room in Bordeaux with beige walls, concrete flooring, white floors, a wood ceiling and wallpapered walls.
 doppelpunkt:design GbR
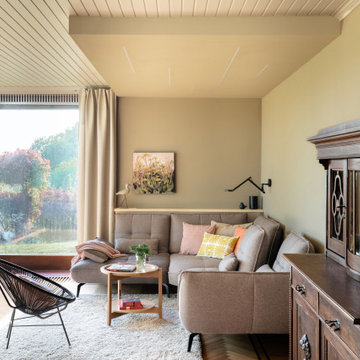
Reduktion der Anzahl Möblestücke um Raum.
Ein Ecksofa mit Sitzfunktion und zeitgemäßer Komfort.
Umstellung der Beleuchtung auf effiziente LED Technik und gut bedienbare funktionelle, punktuelle Beleuchtung.
1