
Pink, Red Living Room with Beige Walls Ideas and Designs
Refine by:
Budget
Sort by:Popular Today
1 - 20 of 87 photos
Item 1 of 4

 Country Knole Interiors
Photo of a farmhouse living room in Other with beige walls, carpet, a wood burning stove, no tv and beige floors.

 Oliver Burns Studio
A harmonious colour palette of blacks, beiges and golds allows works of art to be brought into dramatic relief.
Traditional living room in London with a reading nook, dark hardwood flooring and beige walls.
Traditional living room in London with a reading nook, dark hardwood flooring and beige walls.

 Studio_Tartaglia
Gianni Franchellucci
Photo of a large traditional open plan living room in Rome with beige walls and light hardwood flooring.
Photo of a large traditional open plan living room in Rome with beige walls and light hardwood flooring.

 La Rizza Interior Design
Photo of a classic formal living room in London with beige walls and a standard fireplace.

 At No 19
A traditional house in the heart of the New Forest. We were called in to give the drawing room a new look. The room was dominated by a huge red brick inglenook fireplace which continued around the end of it into the adjacent dining room. The rear window / door leading to the conservatory largely closed of the glorious views over the garden and paddock land which was a great pity. We suggested that the inglenook was clad in plasterboard and painted. Also that folding / sliding doors replaced the door/ window into the conservatory and in so doing bring the landscape indoors. Any new interior scheme had to be built around a beautiful but dominant Persian rug. New sofas upholstered in a neutral mixed linen and new curtains / scatter cushions were made using fabric in quieter tones from the rug. Remote controlled Pleated blinds were added for sun control.
 DESIGN INTERVENTION
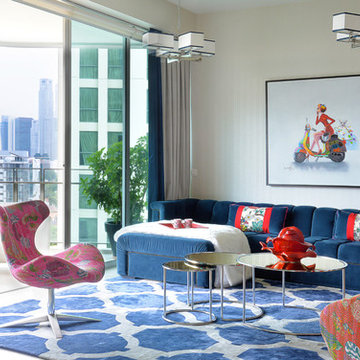
Inspiration for a world-inspired open plan living room in Singapore with beige walls.
 Note Design Studio

Inspiration for a contemporary living room in Stockholm with beige walls, light hardwood flooring and beige floors.
 Ameo Concept

out en longueur et profitant de peu de lumière naturelle, cet appartement de 26m2 nécessitait un rafraichissement lui permettant de dévoiler ses atouts.
Bénéficiant de 3,10m de hauteur sous plafond, la mise en place d’un papier panoramique permettant de lier les espaces s’est rapidement imposée, permettant de surcroit de donner de la profondeur et du relief au décor.
Un espace séjour confortable, une cuisine ouverte tout en douceur et très fonctionnelle, un espace nuit en mezzanine, le combo idéal pour créer un cocon reprenant les codes « bohêmes » avec ses multiples suspensions en rotin & panneaux de cannage naturel ici et là.
Un projet clé en main destiné à la location hôtelière au caractère affirmé.
 Studio 73 Design

Design ideas for a medium sized classic living room in London with beige walls, medium hardwood flooring and brown floors.

 My Beautiful Abode
The entry and living spaces for this home needed to be rethought so they functioned in a better way. Custom storage was made to have a tidy space for shoes, the home office and yoga spaces were relocated to rooms better suited for the tasks and the rooms to feel more welcoming and usable.
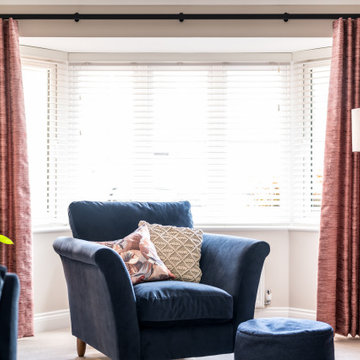
 Emma Kosh Interiors
Cosy Family Lounge
Photo of a medium sized classic formal enclosed living room in Hertfordshire with beige walls, carpet, a standard fireplace, a metal fireplace surround, a freestanding tv, beige floors, wallpapered walls and a chimney breast.
Photo of a medium sized classic formal enclosed living room in Hertfordshire with beige walls, carpet, a standard fireplace, a metal fireplace surround, a freestanding tv, beige floors, wallpapered walls and a chimney breast.

 User
UserCréation d'un meuble de vidéo-projection comprenant une partie bar et des rangements pour la box et les DVD.
Small midcentury enclosed living room in Rennes with a home bar, beige walls, light hardwood flooring, a wood burning stove, a metal fireplace surround, no tv and beige floors.
Small midcentury enclosed living room in Rennes with a home bar, beige walls, light hardwood flooring, a wood burning stove, a metal fireplace surround, no tv and beige floors.
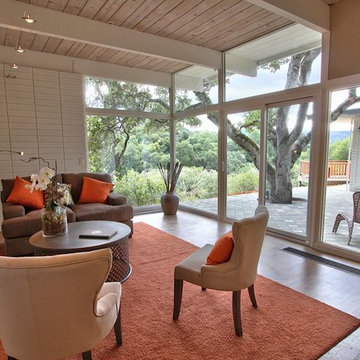
 Lewis Builders
After
This is an example of a medium sized retro formal open plan living room in San Francisco with beige walls, medium hardwood flooring and brown floors.
This is an example of a medium sized retro formal open plan living room in San Francisco with beige walls, medium hardwood flooring and brown floors.

 NB Interiors UK
A snug room used mainly in the winter was updated and made to feel super cosy. Previously the client had two sets of curtains at different lengths. I changed to one set at the patio doors and then a roman blind at the window.
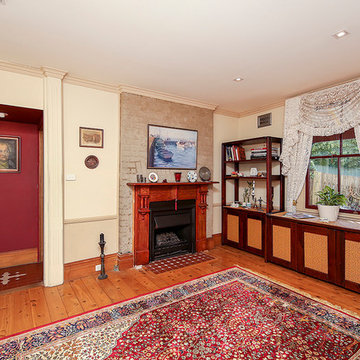
 Carste STUDIO pty ltd
Design ideas for a medium sized traditional open plan living room in Newcastle - Maitland with beige walls, medium hardwood flooring, a standard fireplace, a wooden fireplace surround and no tv.

 Richelieu Renovation
Réfection totale de l’électricité gamme Legrand Celiane.
Ponçage, vitrification du parquet en chevron existant. Nettoyage de la cheminée et pose de couleurs Tollens.

 ROliver Constructions Ltd.
The house leaving room is an open and modern space that has been divided up into distinct sections by sleek and stylish partitions, providing some privacy from the other rooms in the house. The room is bright and airy, and the perfect place to relax and unwind.
 The Interior Design Practice

The owners of this residential property were looking to modernise and declutter a tired interior. We undertook a complete transformation of this living space providing them with a beautiful contemporary environment within which to relax and unwind. Using a natural and calming colour scheme we created a light filled space with accents of bright colours for added character.
A focus of our brief for this project was the creation of much needed storage. We designed and had made unique wall-to-wall, sleek units that were designed to fit the space and house an array of media, objects and articles. The unit also incorporated specialist glazing allowing uninterrupted AV signals to all media without any unsightly electronic equipment having to be on view. The room also featured a high end, integrated surround sound and mood lighting system.
This project involved structural amendments with a false chimney breast being built and existing dividing wall with double doors being removed to provide a better structure and flow to the living and dining areas.
Bespoke furniture in the form of made to measure sofas and further bespoke cabinetry to compliment the focal wall-to-wall units added to this sophisticated but warm and welcoming interior.
 MacAusland DESIGN

Formal reception room.
This is an example of an expansive classic formal enclosed living room with beige walls, carpet, a standard fireplace, a stone fireplace surround, no tv and multi-coloured floors.
This is an example of an expansive classic formal enclosed living room with beige walls, carpet, a standard fireplace, a stone fireplace surround, no tv and multi-coloured floors.
 By Andy INTERIORDESIGN

Ein wunderschöner grüner Samtsessel läßt das Klavierspiel zum Hochgenuss werden.
This is an example of a large open plan living room in Berlin with a music area, beige walls, medium hardwood flooring, a standard fireplace, a stone fireplace surround, no tv, brown floors, a drop ceiling and panelled walls.
This is an example of a large open plan living room in Berlin with a music area, beige walls, medium hardwood flooring, a standard fireplace, a stone fireplace surround, no tv, brown floors, a drop ceiling and panelled walls.
1