
Living Room with Blue Walls, Grey Walls and White Walls Ideas and Designs
Refine by:
Budget
Sort by:Popular Today
1 - 20 of 75,439 photos
Item 1 of 4

 Studio JKL
Full Interior design of Ground Floor - concepts, mood boards, furniture plans. Sourcing and designing of all joinery, furniture, fixtures and soft furnishings. Completed with full installation and styling.

 Rebecca James Studio
Inspiration for a large contemporary formal open plan living room curtain in London with white walls, light hardwood flooring, a standard fireplace, a stone fireplace surround, no tv and a coffered ceiling.
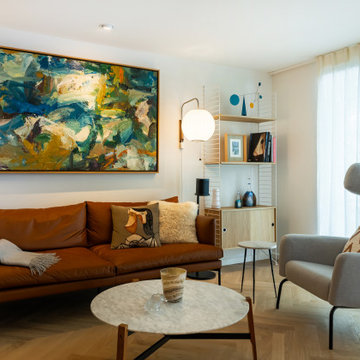
 De Beauvoir Design Ltd
Design ideas for a contemporary living room in London with white walls, medium hardwood flooring and brown floors.
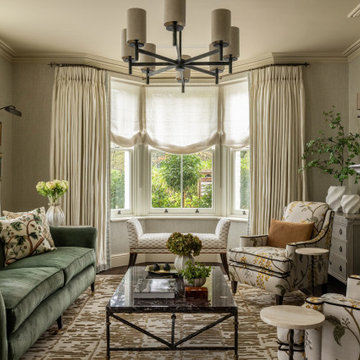
 Joel Azevedo Interiors
Photo of a traditional formal living room in London with grey walls, dark hardwood flooring, a standard fireplace, brown floors and wallpapered walls.

 Clark Design Group Ltd
Inspiration for a rustic living room in Buckinghamshire with white walls, medium hardwood flooring, exposed beams, a vaulted ceiling and a wood ceiling.
 Wood & Wire
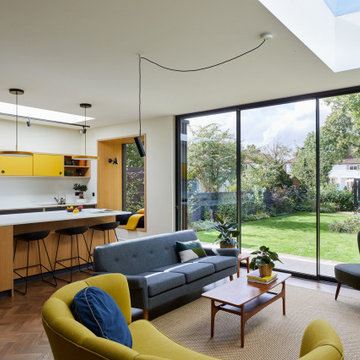
Design ideas for a contemporary open plan living room in Other with white walls, medium hardwood flooring and brown floors.
 Alta Design & Project Management
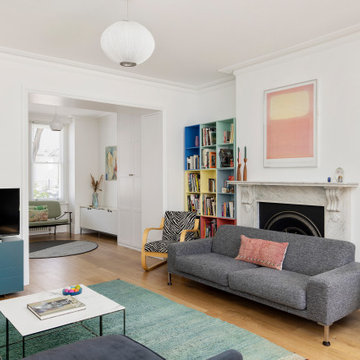
Eclectic enclosed living room in London with white walls, medium hardwood flooring, a standard fireplace, a freestanding tv and brown floors.
 Mabel Fox Design
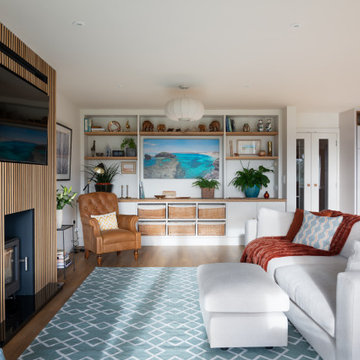
We recently transformed a client's 2006 Cambridgeshire home into a modern open-plan living space that strikes the perfect balance between comfort and functionality. This redesign was all about creating a space for both relaxation and entertaining, while honouring the character of the home. To achieve this, we reimagined the space and opened up the downstairs kitchen and living area. We blended modern and contemporary design elements, such as wooden panelling, creating a feature of the media wall. Custom-built smart storage solutions, designed by Laura, add a layer of practicality while maintaining the sleek aesthetic of the space. To achieve this, we reimagined the space and opened up the downstairs kitchen and living area. We blended modern and contemporary design elements, such as wooden panelling, creating a feature of the media wall. Custom-built smart storage solutions, designed by Laura, add a layer of practicality while maintaining the sleek aesthetic of the space.
 VORBILD Architecture
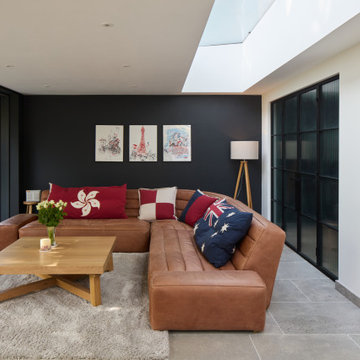
Photo of a large contemporary grey and white open plan living room feature wall in Kent with grey walls, porcelain flooring and grey floors.

 Simpson & Voyle
The deep, inky-toned paint was used to wrap the whole room, creating drama and luxury. The period features from this double-fronted reception room were fully restored and the fireplace was restored. We chose a warm wood for the floor, in a herringbone pattern to add a sense of warmth and luxury. A 1920s sofa was reupholstered, alongside a vintage cocktail chair, keeping the palette consistent, and allowing the pops of colour to come from the artwork and feature lighting. The pink Murano glass chandelier is a dramatic focal point, both playful and theatrical. We introduced touches of brass to complement the colours and textures. The velvet on the furniture gives a sense of inviting comfort. Bespoke roman blinds, also in the colour palette of the space, allow lots of light into the room and do not intrude on the sofa placed against the window.
 Fluent Architectural Design Services LTD
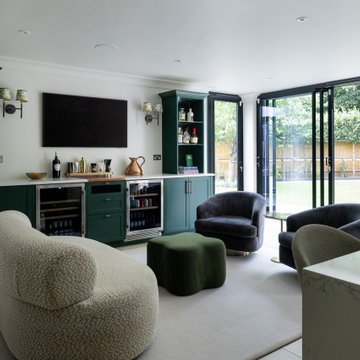
Design ideas for a traditional open plan living room in Surrey with a home bar, white walls, a wall mounted tv and grey floors.
 McKenna Gray Home Styling & Design
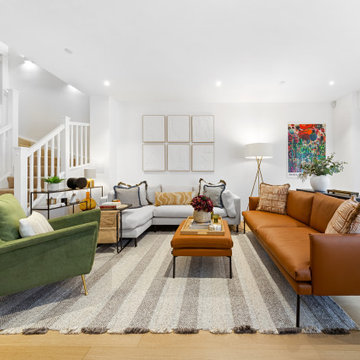
A contemporary living room design harmoniously blends clean lines with warm, inviting tones featuring a striking camel leather sofa, a further plush cream chaise sofa complimented by a bold olive green accent chair. The neutral striped rug adds subtle texture, grounding the room while enhancing its sense of openness. Note - no TV!! The space was intentionally designed without a TV in accordance with the client's request to create a more conversation-focused environment.
Not forgetting thoughtfully curated accent pieces such as the abstract wall art, a sculptural floor lamp, and styling cushions that adds layers of visual interest. The space exemplifies balance: modern yet welcoming, stylish yet functional.
 Woodford Architecture and Interiors
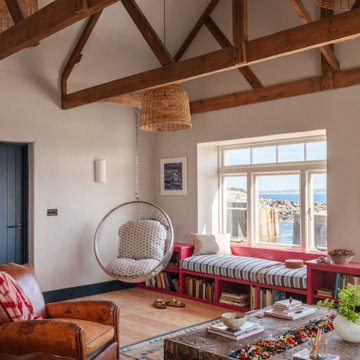
Photo of an eclectic living room in Cornwall with grey walls, light hardwood flooring, beige floors, exposed beams and a vaulted ceiling.
 Studio Clement
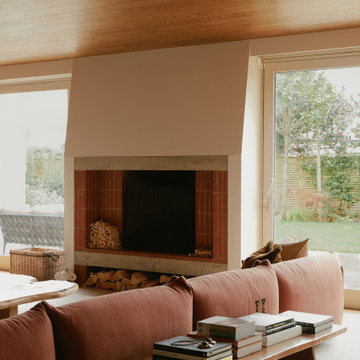
4,800 sq ft | Private Client | Interior Design Consultant, Dressing & Styling | Interior Architecture by Pierre Maré Architects | Photography by Sarah Button
 Louise Booyens Interiors
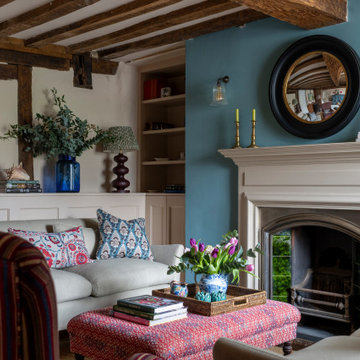
Photo of a classic living room in Other with blue walls, a standard fireplace, brown floors and exposed beams.
 Burbeck Interiors ltd

Design ideas for a contemporary living room in London with white walls, light hardwood flooring, no fireplace, a wall mounted tv and beige floors.

 BetterPAD
This beautifully decorated living space features a large bay window draped with sheer curtains, allowing natural light to flood the space. An arched glass door with a black frame adds a sophisticated touch against the white panelled walls, leading to another stylishly decorated room.
 Vertex AV
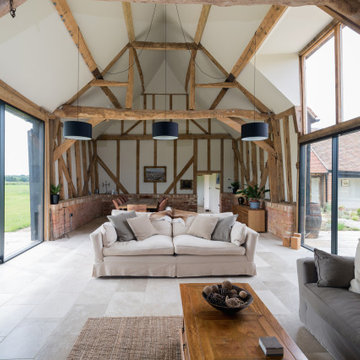
This is an example of a farmhouse open plan living room in Hertfordshire with white walls, beige floors, exposed beams and a vaulted ceiling.
 Camilla Kelly
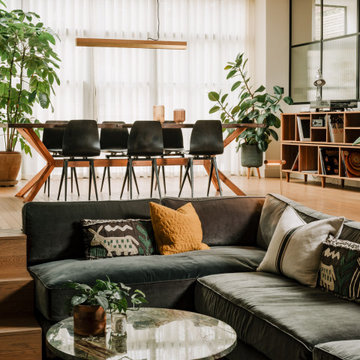
Traditional living room in London with white walls, light hardwood flooring and beige floors.
 Tamas Toth Photography
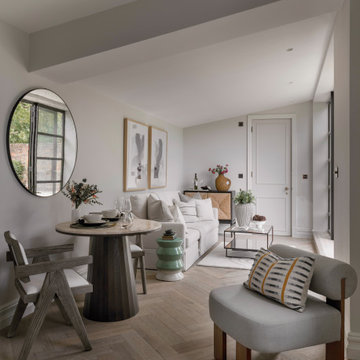
Inspiration for a classic living room in London with grey walls, medium hardwood flooring, brown floors and a vaulted ceiling.
1