
Living Room with Brown Walls, Orange Walls and No Fireplace Ideas and Designs
Refine by:
Budget
Sort by:Popular Today
1 - 20 of 373 photos
Item 1 of 4

 Mihaly Slocombe
Hood House is a playful protector that respects the heritage character of Carlton North whilst celebrating purposeful change. It is a luxurious yet compact and hyper-functional home defined by an exploration of contrast: it is ornamental and restrained, subdued and lively, stately and casual, compartmental and open.
For us, it is also a project with an unusual history. This dual-natured renovation evolved through the ownership of two separate clients. Originally intended to accommodate the needs of a young family of four, we shifted gears at the eleventh hour and adapted a thoroughly resolved design solution to the needs of only two. From a young, nuclear family to a blended adult one, our design solution was put to a test of flexibility.
The result is a subtle renovation almost invisible from the street yet dramatic in its expressive qualities. An oblique view from the northwest reveals the playful zigzag of the new roof, the rippling metal hood. This is a form-making exercise that connects old to new as well as establishing spatial drama in what might otherwise have been utilitarian rooms upstairs. A simple palette of Australian hardwood timbers and white surfaces are complimented by tactile splashes of brass and rich moments of colour that reveal themselves from behind closed doors.
Our internal joke is that Hood House is like Lazarus, risen from the ashes. We’re grateful that almost six years of hard work have culminated in this beautiful, protective and playful house, and so pleased that Glenda and Alistair get to call it home.

 Kaiko Design Interiors
Main living space - Dulux Terracotta Chip paint on the upper and ceiling with Dulux suede effect in matching colour to lower Dado. Matching curved sofas with graphic black and white accents. All lighting custom designed - shop today at Kaiko Design

 Alexander Waterworth Interiors LTD
Design ideas for a mediterranean formal and grey and teal living room in London with no fireplace, no tv and brown walls.
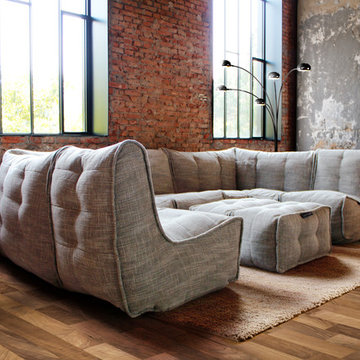
 Ambient Lounge (Australia)
Adding the right soft furniture is key for any space. For industrial spaces like this, neutral materials with different textures work best against exposed brick walls. The right balance of rough and smooth surfaces creates an inviting and homely environment. Smooth out coarse industrial elements by incorporating soft furniture to your space. Combining a shaggy neutral rug and contemporary floor lamp to bring individual style and elegance to your space.
 dRAW Architecture

Contemporary open plan living room in London with brown walls, light hardwood flooring, no fireplace, a built-in media unit and beige floors.
 STEINER Art & Design
Günter Standl

This is an example of a medium sized rustic living room in Frankfurt with medium hardwood flooring, no fireplace and brown walls.
This is an example of a medium sized rustic living room in Frankfurt with medium hardwood flooring, no fireplace and brown walls.
 Ambience Home Design S.L
Ambience Home Design S.L.

This is an example of a medium sized contemporary formal enclosed living room in Other with brown walls, travertine flooring, no fireplace and a freestanding tv.
This is an example of a medium sized contemporary formal enclosed living room in Other with brown walls, travertine flooring, no fireplace and a freestanding tv.
 User
UserRénovation d'un appartement - 106m²

Photo of a large contemporary open plan living room in Paris with a reading nook, brown walls, ceramic flooring, no fireplace, grey floors, a drop ceiling and wood walls.
Photo of a large contemporary open plan living room in Paris with a reading nook, brown walls, ceramic flooring, no fireplace, grey floors, a drop ceiling and wood walls.
 CARLO Design
Frank Hülsbömer

Design ideas for a large rural enclosed living room in Other with a music area, brown walls, painted wood flooring, no fireplace, no tv and white floors.
Design ideas for a large rural enclosed living room in Other with a music area, brown walls, painted wood flooring, no fireplace, no tv and white floors.
 The Oxford & London Building Company

BASEMENT CONVERSION TO A LARGE VICTORIAN HOUSE IN SW18
Our clients required a full-footprint basement conversion under their large Victorian house in Wandsworth to provide additional accommodation and facilities for their growing family. Their basement comprises a large media room, playroom, utility with a secondary kitchen, guest bedroom and separate shower room. Full-height frameless glass wall panels allow light to pass right through the basement, and a stunning basement hallway gives the whole floor plan a strong sense of architectural purpose.
The basement design was executed by OLBC’s design team, from planning consent for the basement excavation, floor plans to finishing touches including beautiful wallpapers and a mother of pearl tile detail in the hallway. The end result is a spectacular cutting-edge basement, flooded with light: inviting, bright and spacious.
 Ande Bunbury Architects
photographer Emma Cross
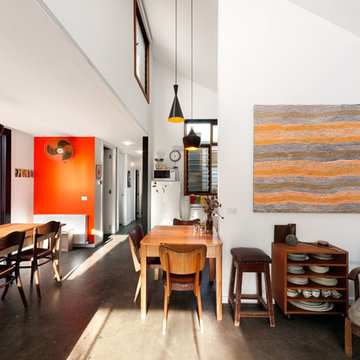
Design ideas for a medium sized contemporary living room in Melbourne with orange walls, concrete flooring, no fireplace, no tv and grey floors.
Design ideas for a medium sized contemporary living room in Melbourne with orange walls, concrete flooring, no fireplace, no tv and grey floors.
 Home Impact

Design ideas for a contemporary enclosed living room in Sydney with brown walls, concrete flooring, no fireplace, a wall mounted tv and grey floors.
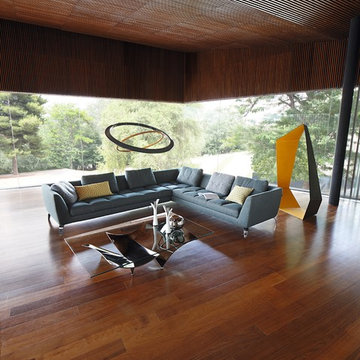
 Roche Bobois Ireland
ASTREA CORNER COMPOSITION
design Studio ROCHE BOBOIS
Upholstered in LITTORAL fabric. Seat mattress consisting of independant cushions, individually filled (for example, the mattresses of the corner composition, L.282/317 x H.80 x D.92 cm, consist of 26 independant cushions). Back cushions in 100% feathers. Structure in solid wood and plywood. Elastic straps cross webbing suspensions. Base in metal with black nickel finish. Other elements also available, straight sofas and ottomans.
Manufactured in Europe.
With 6 back cushions and 3 armrest included.
Dimensions: W. 374/225 x H. 80 x D. 92 cm (147.2"w/88.6"h x 31.5"h x 36.2"d)
Other Dimensions :
Large 4-Seat Sofa : W. 282 x H. 80 x D. 92 cm (111"w x 31.5"h x 36.2"d)
3/4-Seat Sofa : W. 248 x H. 80 x D. 92 cm (97.6"w x 31.5"h x 36.2"d)
3-Seat Sofa : W. 214 x H. 80 x D. 92 cm (84.3"w x 31.5"h x 36.2"d)
2-Seat Sofa : W. 180 x H. 80 x D. 92 cm (70.9"w x 31.5"h x 36.2"d)
Rectangular Ottoman : W. 167 x H. 42 x D. 70 cm (65.7"w x 16.5"h x 27.6"d)
This product, like all Roche Bobois pieces, can be customised with a large array of materials, colours and dimensions.
Our showroom advisors are at your disposal and will happily provide you with any additional information and advice.

 Olivier Chabaud Architecte - Paris & Luberon
Inspiration for a large bohemian enclosed living room in Paris with brown walls, medium hardwood flooring, no fireplace, no tv, a reading nook, brown floors and wainscoting.

Photo of a large contemporary formal mezzanine living room in Berlin with brown walls, no fireplace, beige floors and marble flooring.
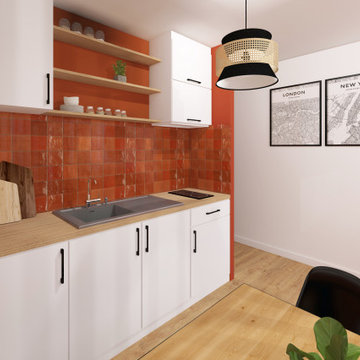 User
UserIl s'agit d'un studio de 20m2 agencé et optimisé pour y vivre confortablement.
L'espace salon se transforme en espace chambre pour la nuit. La zone repas est séparée du reste de la pièce par un claustra qui permet de manger et cuisiner tranquillement. Côté salle de bain, une douche à l'italienne, un meuble vasque et du rangement.
 Nick Leith-Smith Architecture + Design

This is an example of a large traditional enclosed living room in London with orange walls, carpet, no fireplace, a built-in media unit and feature lighting.
 Sincro
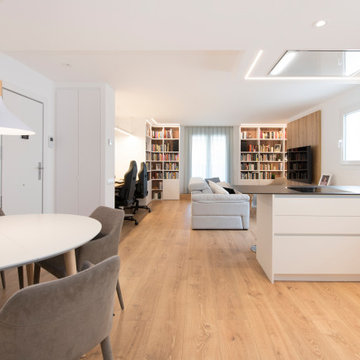
Photo of a large scandi open plan living room in Barcelona with brown walls, medium hardwood flooring, no fireplace, a wall mounted tv and brown floors.
 User
UserRénovation d'un appartement - 106m²

Design ideas for a large contemporary open plan living room in Paris with a reading nook, brown walls, ceramic flooring, no fireplace, grey floors, a drop ceiling and wood walls.
Design ideas for a large contemporary open plan living room in Paris with a reading nook, brown walls, ceramic flooring, no fireplace, grey floors, a drop ceiling and wood walls.
 FFWD Arquitectes
David Benito

Design ideas for a medium sized industrial formal open plan living room in Barcelona with concrete flooring, brown walls, no fireplace and no tv.
Design ideas for a medium sized industrial formal open plan living room in Barcelona with concrete flooring, brown walls, no fireplace and no tv.
1