
Open Plan Living Room with Orange Walls and Light Hardwood Flooring Ideas and Designs
Refine by:
Budget
Sort by:Popular Today
1 - 20 of 104 photos
Item 1 of 4

 Benjamin Audon

Rénovation complète d'un vieil appartement lyonnais en duplex d'environ 45m² pour mise en location meublée.
Budget total (travaux, cuisine, mobilier, etc...) : ~ 55 000€

 CHRISTOPHER COOK DESIGNS LIMITED
Inspiration for a medium sized victorian formal open plan living room in Surrey with orange walls, light hardwood flooring, a standard fireplace and a built-in media unit.
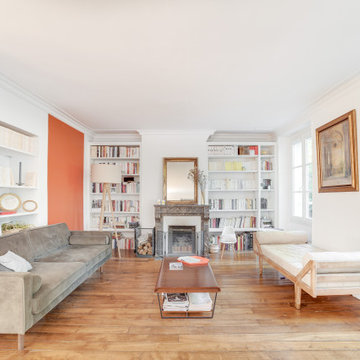
 Desjoconception
Inspiration for a classic open plan living room in Paris with a reading nook, orange walls, light hardwood flooring, a standard fireplace, a stacked stone fireplace surround, no tv and beige floors.
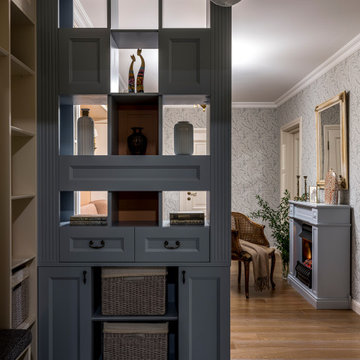
 DOTS & POINTS
living room
Photo of a medium sized traditional formal open plan living room in London with orange walls, light hardwood flooring, a standard fireplace, a plastered fireplace surround, beige floors, a drop ceiling and wallpapered walls.
Photo of a medium sized traditional formal open plan living room in London with orange walls, light hardwood flooring, a standard fireplace, a plastered fireplace surround, beige floors, a drop ceiling and wallpapered walls.

 PLM RENOVATION
Inspiration for a small traditional open plan living room in Paris with orange walls, light hardwood flooring, no fireplace, a freestanding tv and brown floors.

 User

UserIl s'agit d'un studio de 20m2 agencé et optimisé pour y vivre confortablement.
L'espace salon se transforme en espace chambre pour la nuit. La zone repas est séparée du reste de la pièce par un claustra qui permet de manger et cuisiner tranquillement. Côté salle de bain, une douche à l'italienne, un meuble vasque et du rangement.
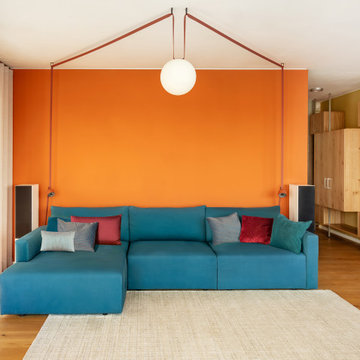
 Conscious Design
Die Wohnung eines jungen Paares in Berlin-Grünau strahlt eine gemütliche und moderne Atmosphäre aus. Die Küche ist funktional gestaltet und strahlt mit warmen Holztönen eine einladende Behaglichkeit aus. Im farbenfrohen Wohnzimmer sorgen kräftige Farbakzente für Lebendigkeit, während der Eingang durch praktische Einbauschränke auf Metallrahmen eine klare und ordentliche Struktur vermittelt.

 MVA Interieur Architecture, Design
This is an example of a medium sized bohemian open plan living room in Other with orange walls, light hardwood flooring, no fireplace and beige floors.
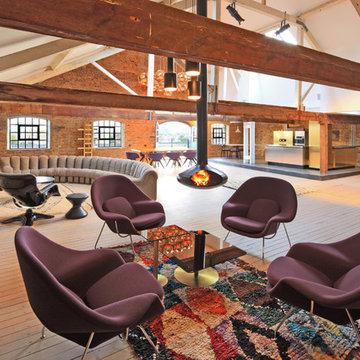
 Perfect Integration Ltd
Photography: Peer Lindgreen
Designer: Design Research Studio
Inspiration for an expansive contemporary open plan living room in London with light hardwood flooring, a hanging fireplace, a wall mounted tv and orange walls.
Inspiration for an expansive contemporary open plan living room in London with light hardwood flooring, a hanging fireplace, a wall mounted tv and orange walls.

 PictHouse
PictHouse
Rustic open plan living room in Paris with orange walls, light hardwood flooring and beige floors.
Rustic open plan living room in Paris with orange walls, light hardwood flooring and beige floors.

 color expressions
Der Rohbau steht - und nun?
Meine Auftraggeberin war etwas überwältigt von ihrem neuen Haus. Es war nicht ganz so, wie geplant und ließ sie schon viele Nächte nicht richtig schlafen.
Wie soll sie sich einrichten? Wie wird dieser riesige, offene Raum wohnlich und ein echter Wohlfühlort?
Grau kommt auf gar keinen Fall in Frage!
Orange sei eine ihrer Lieblingsfarben.
Das fand ich sehr passend und ist eine wunderbare Lösung für die besondere Architektur in diesem Wohn-Essbereich.
Um den Hallencharakter des fast 4m hohen Raums zu brechen, habe ich mich für das Farbkonzept entschlossen, den gesamten Raum in einem Rosé-Nude-Ton zu färben. Dadurch wirkt der Raum geerdeter aber dennoch großzügig. Mit der Lieblingsfarbe Orange, habe ich Akzente gesetzt, die den Raum nochmals in seinen Vorzügen betont und wohnlich - gemütlich macht.
Weiterhin habe ich für meine Kundin ein Einrichtungskonzept inklusive Möbelvorschläge in einem passenden Budget ausgearbeitet, da sie nur ihre weiße Hochglanzküche in den Neubau mitbringt.
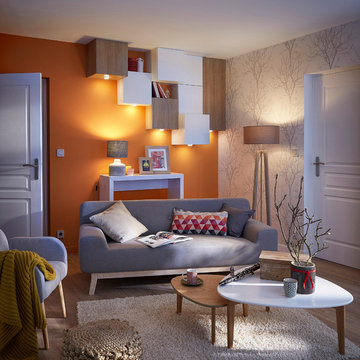
 Leroy Merlin OFFICIEL
Medium sized contemporary open plan living room in Lille with orange walls, light hardwood flooring, no fireplace and no tv.
 Andrea Chiesa
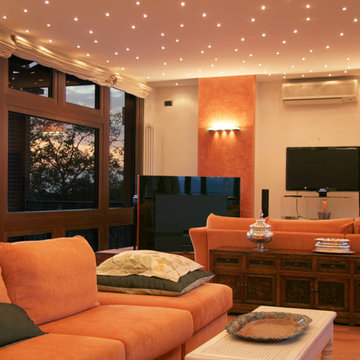
© Andrea Chiesa è Progetto Immagine
Design ideas for a large modern open plan living room in Other with orange walls, light hardwood flooring, a freestanding tv and brown floors.
Design ideas for a large modern open plan living room in Other with orange walls, light hardwood flooring, a freestanding tv and brown floors.
 IsabelMMCabanes

Photo of a medium sized contemporary open plan living room in Alicante-Costa Blanca with orange walls and light hardwood flooring.
 Annabelle Dutertre

Rénovation d'un espace de coworking en 2 appartements à louer à l'année.
Le sol a été changé pour un parquet massif en chêne clair.
Les briques typiques de cette région d'occitanie ont pu être en grande partie conservées pour donner tout son cachet à ce grand appartement avec 2 chambres entièrement meublé et décoré par mes soins.
 Decod'Art Design
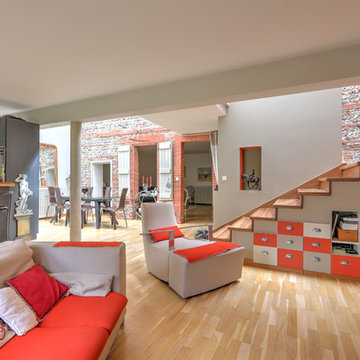
Salon orangé.
Photo of a large eclectic open plan living room with orange walls, light hardwood flooring, no fireplace and a freestanding tv.
Photo of a large eclectic open plan living room with orange walls, light hardwood flooring, no fireplace and a freestanding tv.
 Benjamin Audon
Rénovation complète d'un vieil appartement lyonnais en duplex d'environ 45m² pour mise en location meublée.
Budget total (travaux, cuisine, mobilier, etc...) : ~ 55 000€
 Din Mægler

This is an example of a scandinavian open plan living room feature wall in Aalborg with orange walls and light hardwood flooring.
 ID Claire
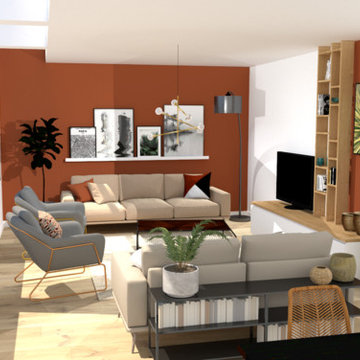
Le salon bénéficie de grandes baies vitrées offrant beaucoup de lumière tout au long de la journée. Les tons rouges terra cotta, le bois et les textiles apportent de la chaleur et du confort à ce salon.
 User
UserIl s'agit d'un studio de 20m2 agencé et optimisé pour y vivre confortablement.
L'espace salon se transforme en espace chambre pour la nuit. La zone repas est séparée du reste de la pièce par un claustra qui permet de manger et cuisiner tranquillement. Côté salle de bain, une douche à l'italienne, un meuble vasque et du rangement.
1