
Living Room with Orange Walls, Red Walls and Concrete Flooring Ideas and Designs
Refine by:
Budget
Sort by:Popular Today
1 - 20 of 44 photos
Item 1 of 4
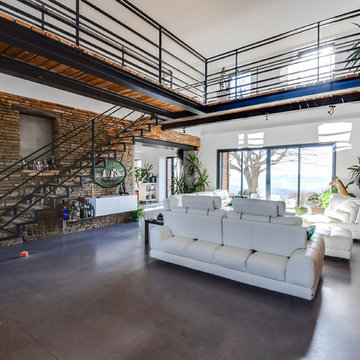
 JACQUES AGRAFFEIL- MAÎTRISE D‘ŒUVRE
Expansive eclectic formal open plan living room in Toulouse with red walls, concrete flooring, no fireplace, a wall mounted tv and grey floors.

 Akita Komar Architects
Contemporary rustic design that blends the warmth and charm of rustic or traditional elements with the clean lines and modern aesthetics of contemporary design.

 BoConcept Manchester
You don't just sit comfortably. You sit elegantly. Osaka is a classic and elegant sofa that looks amazing from every angle and can be made to fit your exact needs.
Choose from three armrests – straight, slightly inclined and curved. The support is phenomenal while every little detail is carefully considered.

 ÀMBIT ARQUITECTES SLP
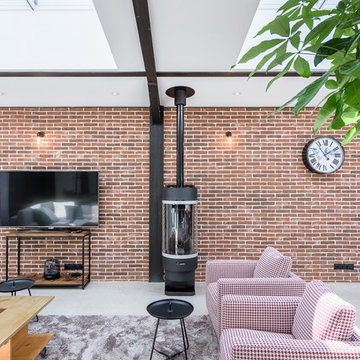
This is an example of a large industrial open plan living room in Barcelona with red walls, concrete flooring, blue floors, a vaulted ceiling and brick walls.
 O2 Concept Architecture
Crédit photo : INTERVAL PHOTO
Design ideas for an expansive modern open plan living room in Rennes with red walls, concrete flooring, a wood burning stove and grey floors.
Design ideas for an expansive modern open plan living room in Rennes with red walls, concrete flooring, a wood burning stove and grey floors.
 Green Point Design Pty Ltd

Photo of a medium sized modern open plan living room in Other with red walls, concrete flooring, grey floors, a vaulted ceiling and brick walls.
 User

UserSetis integrates complementary pieces of furniture which combine the "crush" effect and contributes to "functional solutions" to facilitate the consumers life.
It is part of the distinction, it offers solutions of amenities for the greedy consumers of products which combine chic and features. The lacquered finish matches with fineness to materials such as glass and metal to affirm its aesthetic biases and thus highlight the key to differentiation.
The TV dinner coffee table on which the tray is raised to facilitate the meals and also allows a storage space.
Frame in while lacquer particleboard. Parts in white foil fibreboard. Legs in grey epoxy lacquer steel and temperate glass.
Its evolution character in 3 extensions panels allows variable capacity according to the moments of life and friendliness. It allows you to sit from 2 to 8 people.
Each piece of Setis furniture has its own unique character. Use them to complement and enhance other living and dining room collections by Gautier.
 Atelier d'Ar(t)chitecture Aurélie NICOLAS
Pascal Simonin
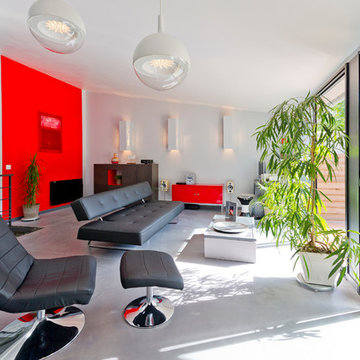
Photo of a contemporary open plan living room feature wall in Lyon with red walls, concrete flooring, no fireplace and no tv.
Photo of a contemporary open plan living room feature wall in Lyon with red walls, concrete flooring, no fireplace and no tv.
 Cdeco64

Design ideas for a small world-inspired open plan living room in Bordeaux with a reading nook, red walls, concrete flooring, no fireplace, no tv and grey floors.
 Supercraft Studio | Architecte d'intérieur

Design ideas for a large eclectic open plan living room in Paris with a home bar, red walls, concrete flooring, no fireplace and a freestanding tv.
 ArchiCarrée

Réalisation d'une véranda avec ouverture d'un mur porteur.
Rénovation d'une maison individuelle.
Photo of a medium sized contemporary open plan living room in Paris with a wood burning stove, grey floors, orange walls, concrete flooring and no tv.
Photo of a medium sized contemporary open plan living room in Paris with a wood burning stove, grey floors, orange walls, concrete flooring and no tv.
 McKay Architecture
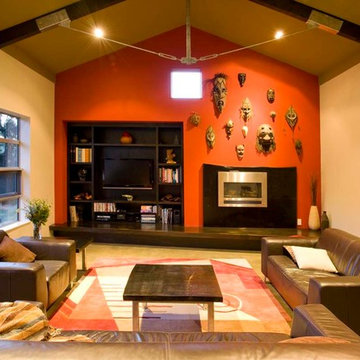
The Raging Bull feature wall at the end of the living pavilion sets off the collection of New Guinea masks and the Macrocarpa slab used as a fireplace surround. The recess on the left holds books, collections, and the entertainment system which is rendered less conspicuous in the dark stained wood recess. Custom steel and timber trusses hold support the roof with efficiency and style.
Photo - John Nicholson
 alsoCAN Architects

Open living area. Looking from the old part of the house across the new polished concrete floor to the outdoor deck.
Photo by David Beynon
Builder - Citywide Building Services
 Ande Bunbury Architects
photographer Emma Cross
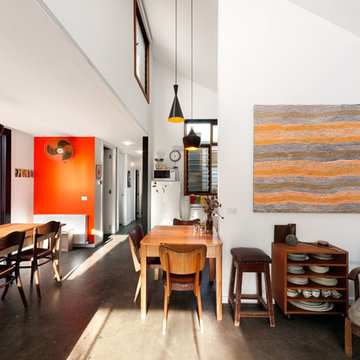
Design ideas for a medium sized contemporary living room in Melbourne with orange walls, concrete flooring, no fireplace, no tv and grey floors.
Design ideas for a medium sized contemporary living room in Melbourne with orange walls, concrete flooring, no fireplace, no tv and grey floors.
 Leigh Holt

Oxide used to render the walls
Queensland Homes
Design ideas for a large country formal living room in Brisbane with red walls, concrete flooring, a wood burning stove, a concrete fireplace surround and no tv.
Design ideas for a large country formal living room in Brisbane with red walls, concrete flooring, a wood burning stove, a concrete fireplace surround and no tv.
 palaestra
Brett Boardman

Small contemporary open plan living room in Sydney with red walls, concrete flooring, a wood burning stove and a brick fireplace surround.
Small contemporary open plan living room in Sydney with red walls, concrete flooring, a wood burning stove and a brick fireplace surround.

 Gwenola de Quelen et Sergio Noero
Design ideas for a large contemporary formal mezzanine living room in Paris with red walls, concrete flooring, a concealed tv and no fireplace.
 ArchiCarrée
Réalisation d'une véranda avec ouverture d'un mur porteur.
Rénovation d'une maison individuelle.
Medium sized contemporary open plan living room in Paris with a wood burning stove, grey floors, orange walls, concrete flooring and no tv.
Medium sized contemporary open plan living room in Paris with a wood burning stove, grey floors, orange walls, concrete flooring and no tv.

 Base Building Design and Interiors
Inspiration for a medium sized contemporary open plan living room in Melbourne with red walls, concrete flooring, a freestanding tv, grey floors and no fireplace.
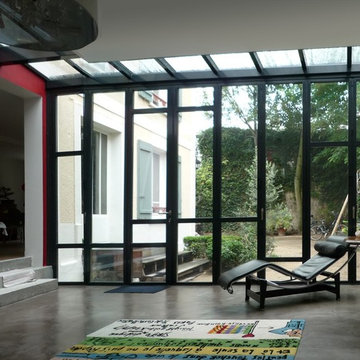
 NIM Architecture
Inspiration for a medium sized contemporary open plan living room in Paris with red walls and concrete flooring.
1