
Living Room with Orange Walls, Yellow Walls and Concrete Flooring Ideas and Designs
Refine by:
Budget
Sort by:Popular Today
1 - 20 of 25 photos
Item 1 of 4

 BoConcept Manchester
You don't just sit comfortably. You sit elegantly. Osaka is a classic and elegant sofa that looks amazing from every angle and can be made to fit your exact needs.
Choose from three armrests – straight, slightly inclined and curved. The support is phenomenal while every little detail is carefully considered.

 Mise en matière
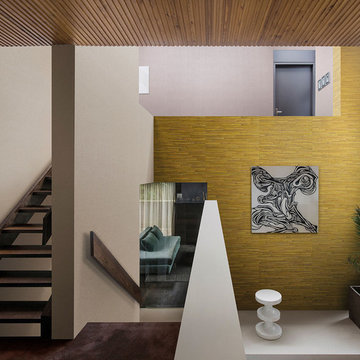
Dans cette petite maison de la banlieue sud de Paris, construite dans les année 60 mais reflétant un style Le Corbusier bien marqué, nos clients ont souhaité faire une rénovation de la décoration en allant un peu plus loin dans le style. Nous avons créé pour eux cette fresque moderne en gardant les lignes proposées par la bibliothèque en bois existante. Nous avons poursuivit l'oeuvre dans la cage d'escalier afin de créer un unité dans ces espaces ouverts et afin de donner faire renaitre l'ambiance "fifties" d'origine. L'oeuvre a été créé sur maquette numérique, puis une fois les couleurs définies, les tracés puis la peinture ont été réalisé par nos soins après que les murs ait été restaurés par un peintre en bâtiment.

 Maria Fenlon Interior Design
We painted the very low wooden ceiling in a shade of white to create the illusion of height and chose mirrored furniture to create interesting reflections and further add to the feeling of space. Photography by Sean and Yvette.

 Auldton Stoves Ltd
HWAM 5530 Modular Wood Burning Stove is a stunning new concept. Auldton Stoves are long standing HWAM Dealers and Installers and love this new Danish Desgin.
The modular system allows our customers to adapt and personalise their stove to how they want it to work in their space. The modular boxes come in different sizes, widths and finishes. Inculding extras withdraws and premium wood Oak or Walnut. You can play around with the look of your stove making sure its exactly what you have always dreamt of.
Options:
-HWAM Autopilot
-HWAM SmartControl
-Modules- High and Low
-With or without Drawers
-Premium Oak or Walnut
-Right or Left Door Hinge
-Door in Glass or Cast.

 Shelter Building Design
Nathan Devine
Design ideas for a medium sized contemporary open plan living room in Wollongong with yellow walls and concrete flooring.
Design ideas for a medium sized contemporary open plan living room in Wollongong with yellow walls and concrete flooring.

 OMEXCO
collection Graphite ©Omexco
Eco paper and mica sparkles on non-woven backing - Papier écologique et éclats de mica sur support intissé
Inspiration for a medium sized modern enclosed living room in Other with yellow walls, concrete flooring, no fireplace and no tv.
Inspiration for a medium sized modern enclosed living room in Other with yellow walls, concrete flooring, no fireplace and no tv.

 ArchiCarrée
Réalisation d'une véranda avec ouverture d'un mur porteur.
Rénovation d'une maison individuelle.
Photo of a medium sized contemporary open plan living room in Paris with a wood burning stove, grey floors, orange walls, concrete flooring and no tv.
Photo of a medium sized contemporary open plan living room in Paris with a wood burning stove, grey floors, orange walls, concrete flooring and no tv.
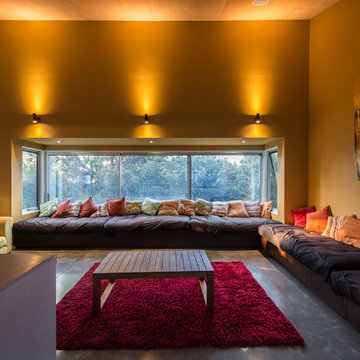
 Bourne Blue Architecture
Shane Blue
Inspiration for a contemporary living room in Sydney with yellow walls, concrete flooring, a wood burning stove, a wooden fireplace surround and a wall mounted tv.
Inspiration for a contemporary living room in Sydney with yellow walls, concrete flooring, a wood burning stove, a wooden fireplace surround and a wall mounted tv.
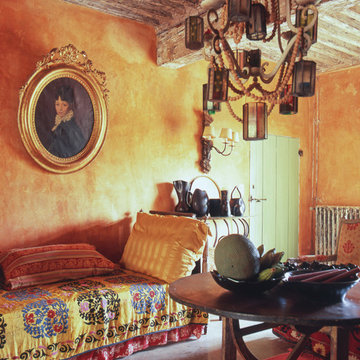
 Narophoto
©Alexis Narodetzky
This is an example of a medium sized eclectic living room in Paris with yellow walls and concrete flooring.
This is an example of a medium sized eclectic living room in Paris with yellow walls and concrete flooring.
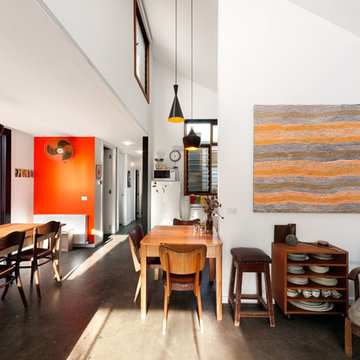
 Ande Bunbury Architects
photographer Emma Cross
Design ideas for a medium sized contemporary living room in Melbourne with orange walls, concrete flooring, no fireplace, no tv and grey floors.
Design ideas for a medium sized contemporary living room in Melbourne with orange walls, concrete flooring, no fireplace, no tv and grey floors.
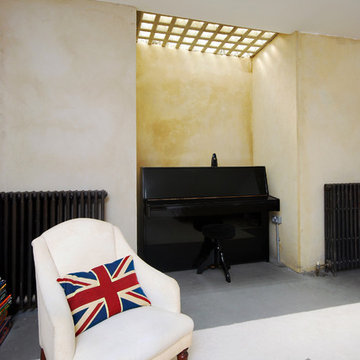
 Fine House Photography
Fine House Studio
Expansive modern open plan living room in Gloucestershire with a music area, yellow walls and concrete flooring.
Expansive modern open plan living room in Gloucestershire with a music area, yellow walls and concrete flooring.
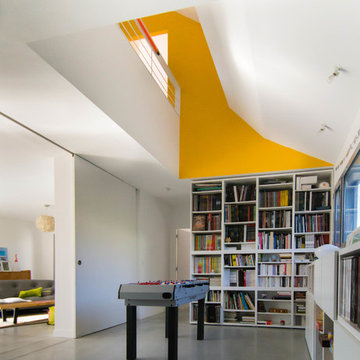
 Filham
ifarchitecte
Inspiration for a medium sized contemporary open plan living room in Toulouse with a reading nook, yellow walls and concrete flooring.
Inspiration for a medium sized contemporary open plan living room in Toulouse with a reading nook, yellow walls and concrete flooring.
 Marco Müller Raumgestaltung
Inspiration for a large contemporary formal open plan living room in Hamburg with yellow walls, concrete flooring, no tv and beige floors.
 BoConcept Manchester
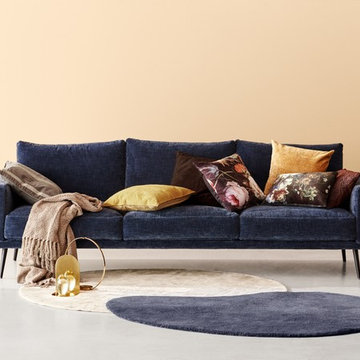
Drawing inspiration from 60s and 70s furniture design, the delicate Carlton sofa will give your living room that subtle retro touch that's sure to turn some heads. Cosy up with your family or claim the sofa all to yourself with this roomy 3 seater sofa.
 London Atelier Ltd
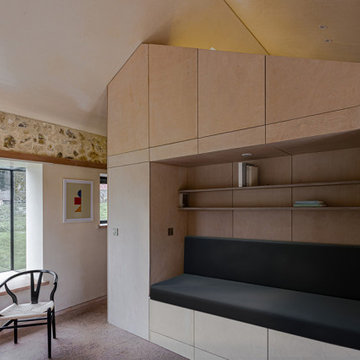
Inside, the glazed box forms part of a subtle house-in-house strategy. A finely crafted internal structure sits within the restored stone envelope, creating a layered depth between old and new. The box becomes a transitional space where contemporary detailing meets the rugged historic shell.
The glazed box expresses the house-in-house concept, where a precise plywood interior sits independently within the original stone walls. This separation allows the new structure to read as a distinct volume, giving the space clarity, warmth, and a sense of gentle enclosure within the wider room.
Within the stone shell, the glazed box articulates a house-in-house moment: a crafted inner volume placed lightly inside the historic fabric. The contrast between the transparent frame and the rugged masonry creates a quiet threshold, a small room within a room, filled with light and views.
 User
Userde laurentiis architectures
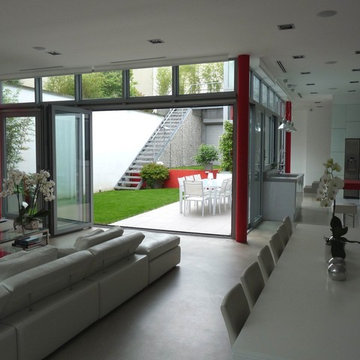
Inspiration for a large contemporary living room in Paris with yellow walls, concrete flooring, a standard fireplace and a metal fireplace surround.
Inspiration for a large contemporary living room in Paris with yellow walls, concrete flooring, a standard fireplace and a metal fireplace surround.
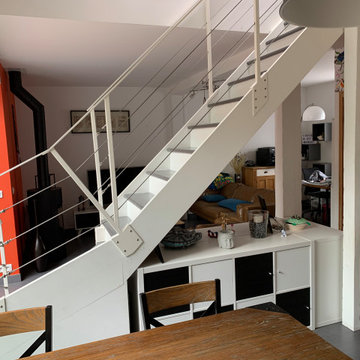 ArchiCarrée
Réalisation d'une véranda avec ouverture d'un mur porteur.
Rénovation d'une maison individuelle.
Inspiration for a medium sized contemporary open plan living room in Paris with a wood burning stove, grey floors, orange walls, concrete flooring and no tv.
Inspiration for a medium sized contemporary open plan living room in Paris with a wood burning stove, grey floors, orange walls, concrete flooring and no tv.

 AGI, design/build/architecture/bespoke
A project still in progress!
Three meter by three checked sofa, bespoke coffee table and vintage chairs.
The floor is a power floated concrete floor with exposed brick on the gable end wall. There is a feature wall/ceiling void of corrugated iron.
The electric's are all exposed galvanised steel.
The sofa needed to be family friendly and be resistant to the red soil that is common in the Stokeinteignhead area of Devon.
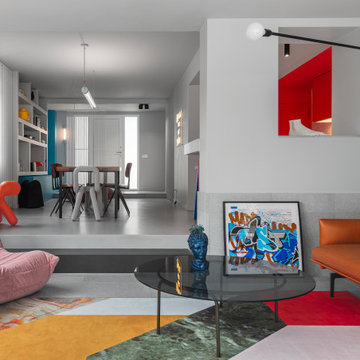
 DECODHEURE
Design ideas for a medium sized contemporary grey and white open plan living room in Nantes with orange walls, concrete flooring, grey floors and feature lighting.
 Mise en matière
Dans cette petite maison de la banlieue sud de Paris, construite dans les année 60 mais reflétant un style Le Corbusier bien marqué, nos clients ont souhaité faire une rénovation de la décoration en allant un peu plus loin dans le style. Nous avons créé pour eux cette fresque moderne en gardant les lignes proposées par la bibliothèque en bois existante. Nous avons poursuivit l'oeuvre dans la cage d'escalier afin de créer un unité dans ces espaces ouverts et afin de donner faire renaitre l'ambiance "fifties" d'origine. L'oeuvre a été créé sur maquette numérique, puis une fois les couleurs définies, les tracés puis la peinture ont été réalisé par nos soins après que les murs ait été restaurés par un peintre en bâtiment.
1