
Orange Living Room with Purple Walls and White Walls Ideas and Designs
Refine by:
Budget
Sort by:Popular Today
1 - 20 of 313 photos
Item 1 of 4

 Ercole Salinaro Photography
Inspiration for a contemporary open plan living room in Paris with white walls, medium hardwood flooring, a standard fireplace and brown floors.
 Egon Walesch Interior Design
Alison Hammond Photography

Inspiration for an eclectic living room in Dublin with white walls, a wood burning stove and no tv.
Inspiration for an eclectic living room in Dublin with white walls, a wood burning stove and no tv.

 Studio HeCo

Design ideas for a medium sized urban open plan living room in Paris with white walls, light hardwood flooring, no fireplace, brown floors, exposed beams, a reading nook and a concealed tv.
 Wrede Fastighetsmäkleri
This is an example of a medium sized scandinavian formal open plan living room in Stockholm with white walls, a standard fireplace, no tv and light hardwood flooring.
 Janey Butler Interiors

Janey Butler Studio Knutsford Barn Project.
This project has won multiple international design & architecture awards, national construction awards and is also one of the most featured projects on Houzz UK & Pinterest.
A highly complex, cantilevered Sky-Frame system as well as a number of pioneering/eco technologies were used on this ground breaking project.

 User
UserFoto Lucia Ludwig
Inspiration for a large modern open plan living room in Other with white walls, concrete flooring, a concrete fireplace surround, a corner fireplace and grey floors.
Inspiration for a large modern open plan living room in Other with white walls, concrete flooring, a concrete fireplace surround, a corner fireplace and grey floors.
 ZazuDesigns
Photographer: Darren Chung

Photo of a contemporary formal living room in Kent with white walls, painted wood flooring and a dado rail.
Photo of a contemporary formal living room in Kent with white walls, painted wood flooring and a dado rail.
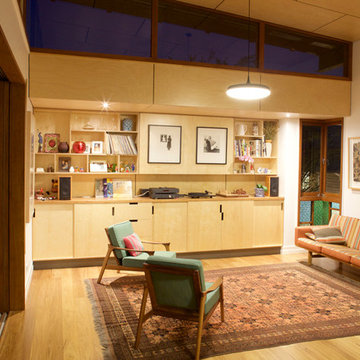
 Arcke Pty Ltd
Plywood panel ceiling and cabinetry provide well designed storage (with a hidden tv) to this warm open plan living room in this contemporary renovated Queenslander.

 Olivier Chabaud Architecte - Paris & Luberon
Photo of a modern living room in Paris with a reading nook and white walls.

 ABACO | architecture et design
Située en région parisienne, Du ciel et du bois est le projet d’une maison éco-durable de 340 m² en ossature bois pour une famille.
Elle se présente comme une architecture contemporaine, avec des volumes simples qui s’intègrent dans l’environnement sans rechercher un mimétisme.
La peau des façades est rythmée par la pose du bardage, une stratégie pour enquêter la relation entre intérieur et extérieur, plein et vide, lumière et ombre.
-
Photo: © David Boureau

 LC INTERIORES
This is an example of a contemporary open plan living room in Madrid with white walls, light hardwood flooring, a wall mounted tv and beige floors.

 Laurent FABRY photographe Studio ARLY PHOTOGRAPHY
salon cheminée dans un chalet de montagne en Vanoise
Inspiration for a large rustic formal open plan living room in Other with white walls, dark hardwood flooring, a standard fireplace, a timber clad chimney breast, a freestanding tv, brown floors, a wood ceiling and wood walls.
Inspiration for a large rustic formal open plan living room in Other with white walls, dark hardwood flooring, a standard fireplace, a timber clad chimney breast, a freestanding tv, brown floors, a wood ceiling and wood walls.

 aprikari gmbh & co. kg
David Justen
Design ideas for a large modern enclosed living room in Dusseldorf with white walls, medium hardwood flooring, a plastered fireplace surround and a wall mounted tv.
Design ideas for a large modern enclosed living room in Dusseldorf with white walls, medium hardwood flooring, a plastered fireplace surround and a wall mounted tv.

 Schmitt Bergmann Architekten Part GmbB
Foto: Jens Bergmann / KSB Architekten
Design ideas for an expansive contemporary formal open plan living room in Frankfurt with white walls and light hardwood flooring.
Design ideas for an expansive contemporary formal open plan living room in Frankfurt with white walls and light hardwood flooring.
 Uwe Siepmann

Eine offene Balkenlage, Holz-Aluminiumfenster und ein Holzfußboden sorgen in Kombination mit einem großen Podest aus Holz im Wohnzimmer für eine überaus warme und wohnliche Atmosphäre. Das Podest strukturiert den Wohnbereich und schafft zusätzlichen Stauraum.

 Cumulus Studio
In the case of the Ivy Lane residence, the al fresco lifestyle defines the design, with a sun-drenched private courtyard and swimming pool demanding regular outdoor entertainment.
By turning its back to the street and welcoming northern views, this courtyard-centred home invites guests to experience an exciting new version of its physical location.
A social lifestyle is also reflected through the interior living spaces, led by the sunken lounge, complete with polished concrete finishes and custom-designed seating. The kitchen, additional living areas and bedroom wings then open onto the central courtyard space, completing a sanctuary of sheltered, social living.
 Richelieu Renovation

Pose d'un parquet massif, ouverture de la cuisine sur le salon et pose d'un faux plafond accoustique.
Design ideas for a medium sized traditional open plan living room in Paris with white walls, light hardwood flooring, no tv and beige floors.
Design ideas for a medium sized traditional open plan living room in Paris with white walls, light hardwood flooring, no tv and beige floors.
 Olivia van Dijk Architecture
Home of Emily Wright of Nancybird.
Photography by Neil Preito

Living space with polished concrete floors, a built in fireplace and purpose-built shelving for indoor plants to catch the northern sunlight. Timber framed windows border an internal courtyard that provides natural light. Dining space with built-in timber furniture and custom leather seating. Kitchen in the distance. Timber open shelving and cabinets in the kitchen. Hand made sky blue ceramic tiles line the cooktop splash back. Stand alone cooktop. Carrara Marble benchtop, timber floor boards, hand made tiles, timber kitchen, open shelving, blackboard, walk-in pantry, stainless steel appliances
 Turn Key Italia

Borgo della Fortezza, Spello.
photo Michele Garramone
Inspiration for a medium sized mediterranean enclosed living room with white walls, terracotta flooring, a standard fireplace and a stone fireplace surround.
Inspiration for a medium sized mediterranean enclosed living room with white walls, terracotta flooring, a standard fireplace and a stone fireplace surround.
 Placelift Property Renovation Specialists
Clodagh Doyle
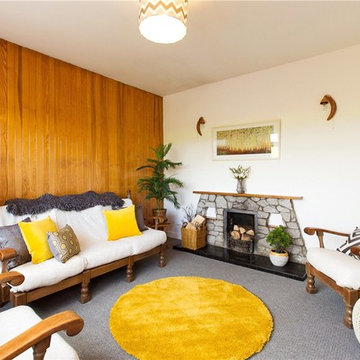
Inspiration for a medium sized retro enclosed living room in Dublin with white walls, carpet, a standard fireplace and a stone fireplace surround.
Inspiration for a medium sized retro enclosed living room in Dublin with white walls, carpet, a standard fireplace and a stone fireplace surround.
1