
Living Room with White Walls, Dark Hardwood Flooring and Carpet Ideas and Designs
Refine by:
Budget
Sort by:Popular Today
1 - 20 of 6,608 photos
Item 1 of 4

 BetterPAD
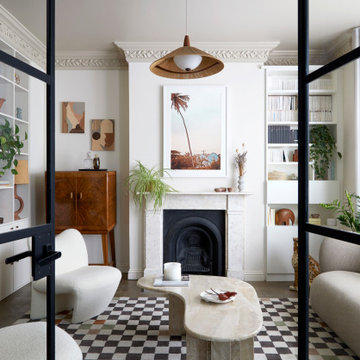
This beautifully decorated living space features a large bay window draped with sheer curtains, allowing natural light to flood the space. An arched glass door with a black frame adds a sophisticated touch against the white panelled walls, leading to another stylishly decorated room.
 Indie & Co.
The owners of this beautiful Victorian house just a stone throw from Finsbury Park wanted to inject some colour and playfulness into their home. They are both vintage lovers and were keen for us to source accordingly. The couple wanted us to create a memorable space to host guests as well as beautiful and practical bedrooms for them and their daughter.
 AMC design

This open plan sitting room was redesigned to make the most of the stunning sea views, while embracing the generous proportions of the room
Expansive contemporary open plan living room in Channel Islands with white walls, dark hardwood flooring, a plastered fireplace surround, a ribbon fireplace and brown floors.
Expansive contemporary open plan living room in Channel Islands with white walls, dark hardwood flooring, a plastered fireplace surround, a ribbon fireplace and brown floors.
 Styled & Staged Interiors
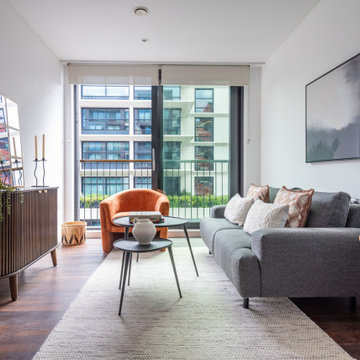
Living room for a staging project in Kings Cross, London for a contemporary show home flat
Medium sized contemporary living room in London with white walls, dark hardwood flooring and brown floors.
Medium sized contemporary living room in London with white walls, dark hardwood flooring and brown floors.

 Studio 212 ltd
Maida Vale Apartment in Photos: A Visual Journey
Tucked away in the serene enclave of Maida Vale, London, lies an apartment that stands as a testament to the harmonious blend of eclectic modern design and traditional elegance, masterfully brought to life by Jolanta Cajzer of Studio 212. This transformative journey from a conventional space to a breathtaking interior is vividly captured through the lens of the acclaimed photographer, Tom Kurek, and further accentuated by the vibrant artworks of Kris Cieslak.
The apartment's architectural canvas showcases tall ceilings and a layout that features two cozy bedrooms alongside a lively, light-infused living room. The design ethos, carefully curated by Jolanta Cajzer, revolves around the infusion of bright colors and the strategic placement of mirrors. This thoughtful combination not only magnifies the sense of space but also bathes the apartment in a natural light that highlights the meticulous attention to detail in every corner.
Furniture selections strike a perfect harmony between the vivacity of modern styles and the grace of classic elegance. Artworks in bold hues stand in conversation with timeless timber and leather, creating a rich tapestry of textures and styles. The inclusion of soft, plush furnishings, characterized by their modern lines and chic curves, adds a layer of comfort and contemporary flair, inviting residents and guests alike into a warm embrace of stylish living.
Central to the living space, Kris Cieslak's artworks emerge as focal points of colour and emotion, bridging the gap between the tangible and the imaginative. Featured prominently in both the living room and bedroom, these paintings inject a dynamic vibrancy into the apartment, mirroring the life and energy of Maida Vale itself. The art pieces not only complement the interior design but also narrate a story of inspiration and creativity, making the apartment a living gallery of modern artistry.
Photographed with an eye for detail and a sense of spatial harmony, Tom Kurek's images capture the essence of the Maida Vale apartment. Each photograph is a window into a world where design, art, and light converge to create an ambience that is both visually stunning and deeply comforting.
This Maida Vale apartment is more than just a living space; it's a showcase of how contemporary design, when intertwined with artistic expression and captured through skilled photography, can create a home that is both a sanctuary and a source of inspiration. It stands as a beacon of style, functionality, and artistic collaboration, offering a warm welcome to all who enter.
Hashtags:
#JolantaCajzerDesign #TomKurekPhotography #KrisCieslakArt #EclecticModern #MaidaValeStyle #LondonInteriors #BrightAndBold #MirrorMagic #SpaceEnhancement #ModernMeetsTraditional #VibrantLivingRoom #CozyBedrooms #ArtInDesign #DesignTransformation #UrbanChic #ClassicElegance #ContemporaryFlair #StylishLiving #TrendyInteriors #LuxuryHomesLondon
 Design Haus Architecture
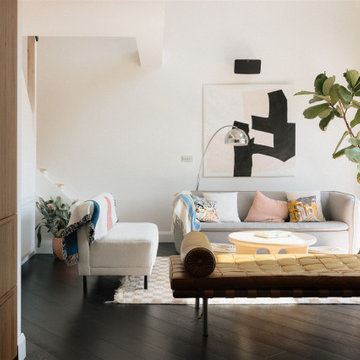
View of the client's mid-century style lounge from the kitchen space
This is an example of a retro living room in Other with white walls, dark hardwood flooring and brown floors.
This is an example of a retro living room in Other with white walls, dark hardwood flooring and brown floors.
 Alchemy Build

Design ideas for a classic living room in London with white walls, dark hardwood flooring, brown floors and panelled walls.
 Tamas Toth Photography
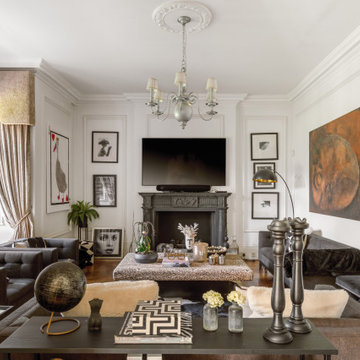
This is an example of an eclectic open plan living room in London with white walls, dark hardwood flooring, a standard fireplace, a wall mounted tv, brown floors and panelled walls.
 Camilla Kelly
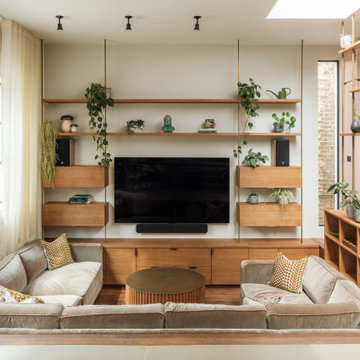
Design ideas for a traditional open plan living room in London with white walls, dark hardwood flooring, a wall mounted tv and brown floors.
 EL&A INTERIORS
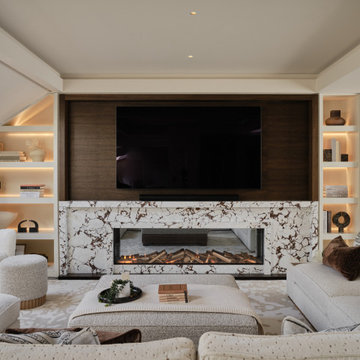
This living space was designed to feel warm, cocooning and beautifully polished. The bespoke joinery was carefully designed around the shape of the room, making use of every corner while keeping the overall look beautifully seamless.
Dark timber, softly illuminated shelving and statement marble add warmth, depth and just the right amount of drama, while layered neutrals and rich chocolate accents keep the space calm and inviting.
The joinery is practical, but it doesn’t simply sit in the background — it becomes part of the room’s character. Because the best-dressed thing in your house shouldn’t just be you.
 MM Studio Interior
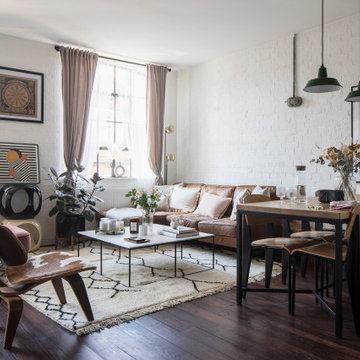
This is an example of a traditional living room in Other with white walls, dark hardwood flooring, brown floors and brick walls.
 Anthro Architecture
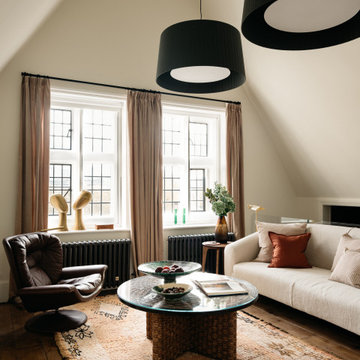
Inspiration for a classic living room in London with white walls, dark hardwood flooring, brown floors and a vaulted ceiling.
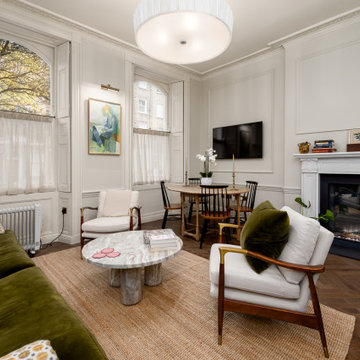
Inspiration for a classic open plan living room in London with white walls, dark hardwood flooring, a standard fireplace, a wall mounted tv, brown floors and panelled walls.
 Domus -Tiles, Stone and Wood

Inspiration for a contemporary living room in Surrey with white walls, dark hardwood flooring, brown floors and brick walls.

 Grey Peg Interiors
Claire McFerran
This is an example of a contemporary living room in Perth with white walls, dark hardwood flooring and brown floors.
This is an example of a contemporary living room in Perth with white walls, dark hardwood flooring and brown floors.
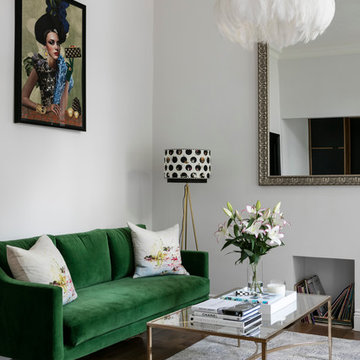
 Shanade McAllister-Fisher Design
Photo by Nathalie Priem
Design ideas for a medium sized contemporary open plan living room in Other with white walls, a standard fireplace, dark hardwood flooring and feature lighting.
Design ideas for a medium sized contemporary open plan living room in Other with white walls, a standard fireplace, dark hardwood flooring and feature lighting.

 Fotograf Camilla Stephan
Camilla Stephan © 2016 Houzz
Design ideas for a medium sized scandinavian formal open plan living room in Copenhagen with white walls, dark hardwood flooring, no fireplace and no tv.
Design ideas for a medium sized scandinavian formal open plan living room in Copenhagen with white walls, dark hardwood flooring, no fireplace and no tv.

 L&K Décoration

Rénovation d'un appartement à Boulogne avec des belles moulures et un parquet ancien. Une rénovation dans un style classique chic pour conserver l'authenticité du lieu. des couleurs gris et terracotta avec de belles associations de couleurs. Réalisation d'un meuble sur mesure dans le salon et d'un banc d'entrée pour créer des rangements tout en alliant style et élégance. Réalisations de portes verrières symétriques pour apporter de la lumière dans la pièce de vie. Un ensemble décoratif élégant et harmonieux
 Kathryn Bloomer Interiors
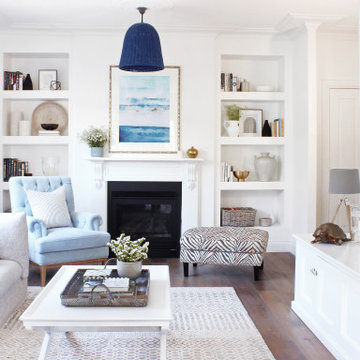
built in bookshelves, coastal cottage, coastal decor, coastal home,
Design ideas for a medium sized classic open plan living room in Sydney with white walls, a standard fireplace, a wooden fireplace surround, brown floors, dark hardwood flooring and a wall mounted tv.
Design ideas for a medium sized classic open plan living room in Sydney with white walls, a standard fireplace, a wooden fireplace surround, brown floors, dark hardwood flooring and a wall mounted tv.
1