
Living Room with White Walls, a Ribbon Fireplace and a Brick Fireplace Surround Ideas and Designs
Refine by:
Budget
Sort by:Popular Today
1 - 20 of 44 photos
Item 1 of 4
 Tascone Design

This is an example of a large modern formal open plan living room in Perth with white walls, ceramic flooring, a ribbon fireplace, a brick fireplace surround, a built-in media unit and grey floors.
 Robeys

Ortal Front Facing Fire installed by Robeys Ltd
Photo by John Lawerence
This is an example of a medium sized country open plan living room in Other with white walls, travertine flooring, a ribbon fireplace, a brick fireplace surround and beige floors.
This is an example of a medium sized country open plan living room in Other with white walls, travertine flooring, a ribbon fireplace, a brick fireplace surround and beige floors.
 Claridge Construction

Photo of a large formal open plan living room in Adelaide with white walls, light hardwood flooring, a ribbon fireplace, a brick fireplace surround, a wall mounted tv, brown floors and brick walls.
 AURA Custom Projects

Medium sized contemporary open plan living room in Adelaide with white walls, medium hardwood flooring, a ribbon fireplace, a brick fireplace surround, a wall mounted tv and brown floors.
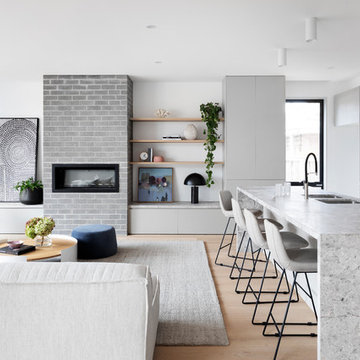
 Kube Constructions
Inspiration for a contemporary open plan living room in Melbourne with white walls, light hardwood flooring, a ribbon fireplace, a brick fireplace surround and beige floors.
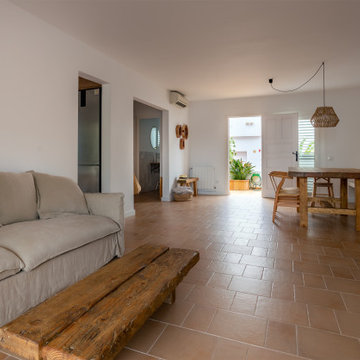
 Julen Esnal Photography
Reforma integral de casa en Sant Pol de Mar, a cargo de la empresa de reformas PascArnau.
Fotografía: Julen Esnal Photography
Design ideas for a medium sized mediterranean open plan living room in Barcelona with white walls, terracotta flooring, a ribbon fireplace, a brick fireplace surround, brown floors and a freestanding tv.
Design ideas for a medium sized mediterranean open plan living room in Barcelona with white walls, terracotta flooring, a ribbon fireplace, a brick fireplace surround, brown floors and a freestanding tv.

 FIDELITY Builders and Design
Candy

This is an example of a large industrial formal open plan living room in Los Angeles with white walls, plywood flooring, a ribbon fireplace, a brick fireplace surround, a wall mounted tv and multi-coloured floors.
This is an example of a large industrial formal open plan living room in Los Angeles with white walls, plywood flooring, a ribbon fireplace, a brick fireplace surround, a wall mounted tv and multi-coloured floors.

 ARDESS
Large modern formal enclosed living room in Wiltshire with white walls, light hardwood flooring, a ribbon fireplace, a brick fireplace surround and a built-in media unit.
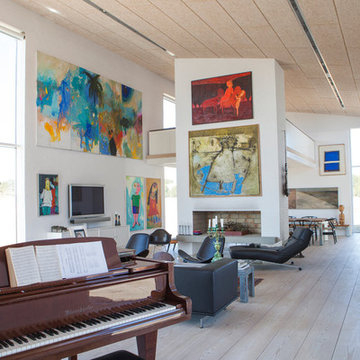
Inspiration for a large scandi formal open plan living room in Other with white walls, light hardwood flooring, a ribbon fireplace, a brick fireplace surround and a wall mounted tv.

 Creative Arch
A key part of the design was creating a compact and efficient layout for the small site. This was achieved by creating a central axis running south/north containing the two storey entry, floating stair and access routes on both levels. Radiating out from either side of the central axis are the living spaces, kitchen and dining on the lower level and bedrooms/bathrooms on the upper level. On the upper level two distinct cedar clad box forms run either side of this central axis.
Photography by Mark Scowen

 Ray Photo
Art and design. Jesper Ray - Ray Photo
Design ideas for an expansive contemporary formal enclosed living room in Other with white walls, ceramic flooring, a ribbon fireplace, a brick fireplace surround and no tv.
Design ideas for an expansive contemporary formal enclosed living room in Other with white walls, ceramic flooring, a ribbon fireplace, a brick fireplace surround and no tv.

 Stefan Postles Photography
Modern minimal lounge room featuring polished concrete floor.
Medium sized contemporary open plan living room in Other with white walls, concrete flooring, a ribbon fireplace, a brick fireplace surround, a wall mounted tv and white floors.
Medium sized contemporary open plan living room in Other with white walls, concrete flooring, a ribbon fireplace, a brick fireplace surround, a wall mounted tv and white floors.
 User

UserThis is an example of a medium sized bohemian enclosed living room in Madrid with white walls, laminate floors, a ribbon fireplace, a brick fireplace surround, a wall mounted tv and beige floors.
 G+D Estudio de Arquitectura

Fotografía: David Frutos

This is an example of a contemporary open plan living room in Other with white walls, ceramic flooring, a ribbon fireplace, a brick fireplace surround, a wall mounted tv and grey floors.
This is an example of a contemporary open plan living room in Other with white walls, ceramic flooring, a ribbon fireplace, a brick fireplace surround, a wall mounted tv and grey floors.
 Atelier Aitken Architecture
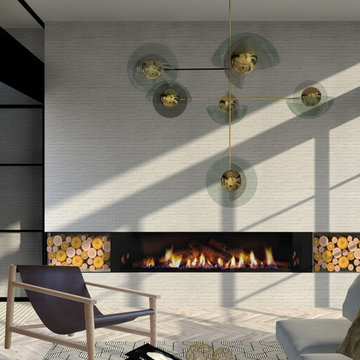
This is an example of a large modern mezzanine living room in Seattle with white walls, medium hardwood flooring, a ribbon fireplace, a brick fireplace surround and beige floors.
 DHV Architects


DHV Architects provided an all encompassing design service which included architectural, interior and garden design. The main features of the large rear extension are the Crittall style windows and the generous roof overhang. The stylish minimalist interior includes a white brick feature wall and bespoke inbuilt oak shelving and benches. The rear garden comprises a formal area directly accessed from the extension and a secret cottage garden seating area. The front garden features a topiary parterre with informal planting.
 FIDELITY Builders and Design
Candy
Large industrial formal open plan living room in Los Angeles with white walls, plywood flooring, a ribbon fireplace, a brick fireplace surround, a wall mounted tv and multi-coloured floors.
Large industrial formal open plan living room in Los Angeles with white walls, plywood flooring, a ribbon fireplace, a brick fireplace surround, a wall mounted tv and multi-coloured floors.
 DHV Architects
DHV Architects provided an all encompassing design service which included architectural, interior and garden design. The main features of the large rear extension are the Crittall style windows and the generous roof overhang. The stylish minimalist interior includes a white brick feature wall and bespoke inbuilt oak shelving and benches. The rear garden comprises a formal area directly accessed from the extension and a secret cottage garden seating area. The front garden features a topiary parterre with informal planting.
 Luigi Scarpato Architetto

This is an example of a large contemporary open plan living room in Naples with white walls, porcelain flooring, a ribbon fireplace, a brick fireplace surround and beige floors.
 G+D Estudio de Arquitectura
Fotografía: David Frutos
Contemporary open plan living room in Other with white walls, ceramic flooring, a ribbon fireplace, a brick fireplace surround, a wall mounted tv and grey floors.
Contemporary open plan living room in Other with white walls, ceramic flooring, a ribbon fireplace, a brick fireplace surround, a wall mounted tv and grey floors.
1