
Living Room with Light Hardwood Flooring, Travertine Flooring and Exposed Beams Ideas and Designs
Refine by:
Budget
Sort by:Popular Today
1 - 20 of 940 photos
Item 1 of 4
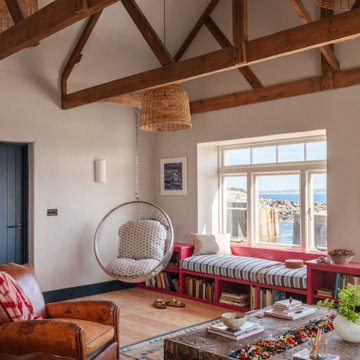
 Woodford Architecture and Interiors
Photo of an eclectic living room in Cornwall with grey walls, light hardwood flooring, beige floors, exposed beams and a vaulted ceiling.
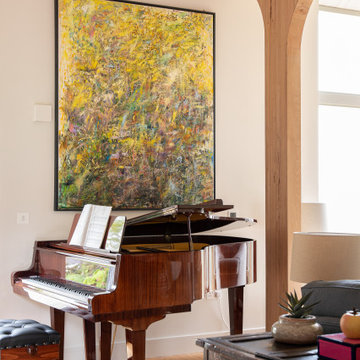
 Country Knole Interiors
This is an example of a traditional living room in Other with white walls, light hardwood flooring, beige floors, exposed beams, a vaulted ceiling and a wood ceiling.
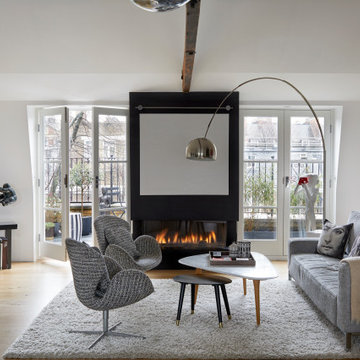
 MM Studio Interior
This is an example of a medium sized contemporary open plan living room in London with white walls, light hardwood flooring, a ribbon fireplace, beige floors, exposed beams and a vaulted ceiling.
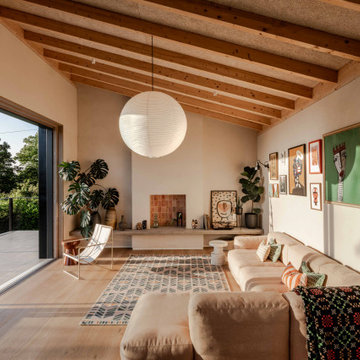
 Forgeworks Architects Ltd
Design ideas for a contemporary living room in Other with beige walls, light hardwood flooring, a standard fireplace, beige floors, exposed beams and a vaulted ceiling.
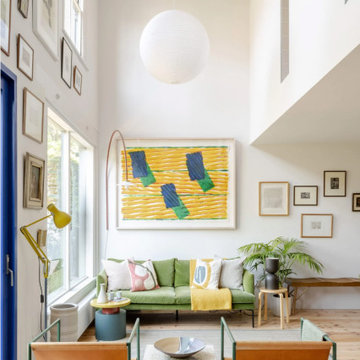
 Phenie and Co
Custom steel work to create an expansive vie as you enter the property including two floor to ceiling windows on the first floor.
Large contemporary formal open plan living room in London with white walls, light hardwood flooring, no tv, exposed beams and beige floors.
Large contemporary formal open plan living room in London with white walls, light hardwood flooring, no tv, exposed beams and beige floors.
 ATELIER RAUMFRAGEN
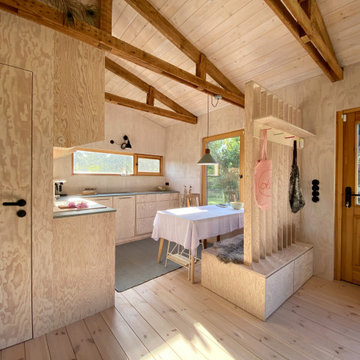
Materialität und Struktur — sinnlich und reduziert
Im Innenraum bestimmt Seekiefer das Bild: weiß geölt, entwickelt sie eine natürlich warme, luftige Atmosphäre.
Das Innere haben wir bewusst nicht in kleine Zimmer unterteilt, sondern über eine geschickte Zonierung organisiert: Schlafalkoven für die Kinder bieten Rückzugsorte ohne starre Begrenzungen, eine auskragende Fensternische erweitert den Raum und schafft einen besonderen Aufenthaltsort auch an regnerischen Tagen.
Die anderen Fensteröffnungen wurden ebenfalls gezielt nach den inneren Raumabfolgen neu platziert und proportioniert – jedes Fenster fängt eine spezifische Blickachse ein oder referenziert auf das Nutzungsszenarium dahinter.
Außen wurde das Haus mit rauen, vertikal angeordneten Holz-Spundbrettern bekleidet, die mit den Jahren natürlich vergrauen und es harmonisch in die Landschaft einbinden

 Mcmahon and Nerlich
Small beach style open plan living room in Melbourne with white walls, light hardwood flooring, a wood burning stove, a metal fireplace surround, a wall mounted tv, brown floors and exposed beams.
 User

UserWe first fell in love with Kyal and Kara when they appeared on The Block and have loved following their progress. Now we watch them undertake their first knock-down rebuild with the fabulous Blue Lagoon beachside family home. With their living, dining and kitchen space, Kyal and Kara have created a true heart of the home. Not only is this a space for family and friends to hang out, it also connects to every other area in the home.
This fantastic open plan area screams both functionality and design – so what better addition than motorised curtains! The entire kitchen was designed around multi-tasking, and now with just the press of a button (or a quick “Hey Google”), you can be preparing dinner and close the curtains without taking a single step.
 Tania Davies Interior Design
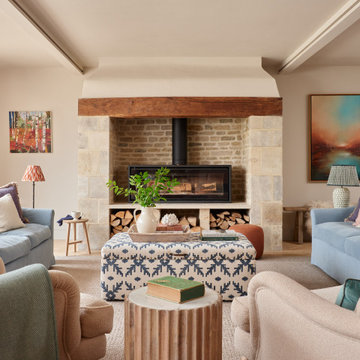
Farmhouse living room with beige walls, light hardwood flooring, a wood burning stove, a stone fireplace surround, beige floors and exposed beams.
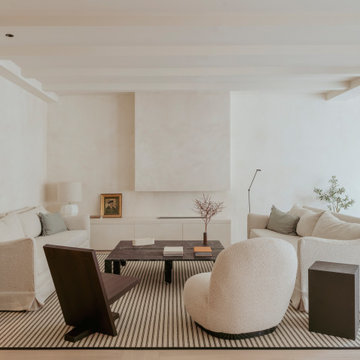
 UBA ARQUITECTURA S.L.
Modern living room in Other with white walls, light hardwood flooring, a ribbon fireplace, beige floors and exposed beams.

 atelier daaa
Photo : BCDF Studio
Medium sized contemporary open plan living room in Paris with white walls, light hardwood flooring, no fireplace, no tv, beige floors and exposed beams.
Medium sized contemporary open plan living room in Paris with white walls, light hardwood flooring, no fireplace, no tv, beige floors and exposed beams.

 Amélie Guilleminot
Rénovation complète et redistribution totale pour ce studio transformé en T2 lumineux. La belle hauteur sous plafond est conservée dans la pièce de vie pour un rendu spacieux et confortable !
La lumière naturelle se glisse jusqu’à la chambre grâce à la grande verrière qui ouvre l’espace.

 Studio HeCo
Design ideas for a medium sized urban open plan living room in Paris with white walls, light hardwood flooring, no fireplace, brown floors, exposed beams, a reading nook and a concealed tv.

 Alea Home Staging
Rustic living room in Other with white walls, light hardwood flooring, beige floors, exposed beams and a wood ceiling.
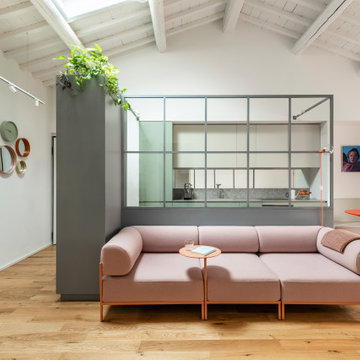
 SCATOLA CORTESE
Design ideas for a contemporary living room in Other with light hardwood flooring, a built-in media unit and exposed beams.
 Eleonora Defilippo

Photo of a mediterranean living room in Bologna with grey walls, light hardwood flooring, beige floors, exposed beams and a wood ceiling.
 Annalisa Carli Architetto
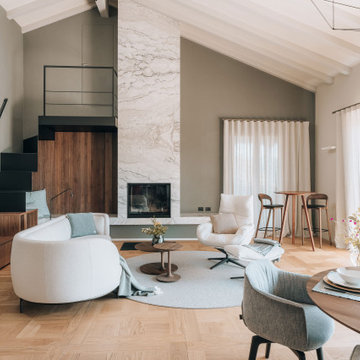
Un elegante soggiorno moderno con un ampia finestra offre una vista spettacolare su lago di Como e sulle montagne. Lo spazio, arredato con tonalità neutre di bianco e grigio, è diviso in una zona salotto con divano curvo e poltrona con poggiapiedi e una zona pranzo con tavolo rotondo sormontato da una lampada dal design contemporaneo . Il soffitto con travi a vista in legno chiaro e un parquet in rovere con quadrotte decorate aggiungono un tocco di calore e tradizione all'ambiente moderno. Il grande camino con panca, interamente rivestito da marmo Camouflage è il grande protagonista di questo spazio.
Foto di Simone Furiosi e Simone Marulli
 L2 Architettura Studio

Inspiration for a medium sized mezzanine living room in Rome with white walls, light hardwood flooring, no fireplace, no tv, brown floors and exposed beams.
 Weave Interiors

Alcove cupboards and shelving improved storage and a low seat with a sheepskin rug was used to create a cosy reading corner.
This is an example of a small contemporary enclosed living room in Hertfordshire with a reading nook, white walls, light hardwood flooring, a standard fireplace, a brick fireplace surround, a wall mounted tv, brown floors, exposed beams, brick walls and a chimney breast.
This is an example of a small contemporary enclosed living room in Hertfordshire with a reading nook, white walls, light hardwood flooring, a standard fireplace, a brick fireplace surround, a wall mounted tv, brown floors, exposed beams, brick walls and a chimney breast.
 Liff.space - by Filipa Marques

Este salón ofrece un ambiente contemporáneo con calidez mediterránea. El techo alto con revoltón catalan original, así como las increíbles ventanas modernistas, han sido los protagonistas del espacio. En contraste hemos puesto un sofá bajo para que el salón ganara amplitud, pero con máximo de comodidad. Seleccionamos piezas de diseño local para elevar la calidad, privilegiando texturas como maderas y fibras naturales.
1