
Living Room with Light Hardwood Flooring, Ceramic Flooring and Brick Walls Ideas and Designs
Refine by:
Budget
Sort by:Popular Today
1 - 20 of 360 photos
Item 1 of 4
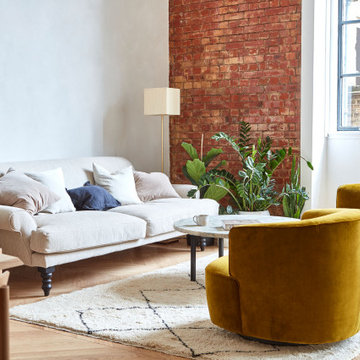
 Studio Clement
940 sq ft | Private Client | Interior Design, Dressing & Styling & Creative Direction | Photography by Malcom Menzies
Photo of an urban living room in London with white walls, light hardwood flooring, beige floors and brick walls.
Photo of an urban living room in London with white walls, light hardwood flooring, beige floors and brick walls.

 Plus Rooms
The brief for this project was to create a multifunctional space that included a kitchen, dining and living area.
The property did not benefit from a large garden so it was important that the depth of the extension did not significantly compromise the outdoor space. We therefore extended the kitchen into the rear reception room, which created a much larger open planned area and allowed for the installation of a small WC. Open planning the kitchen to the rear reception room also provided this area with some much need natural light via the skylights and doors in the new extension.
The fact the extension was not excessively deep enabled us to obtain planning permission for a good external wall height, which is complimented internally by the vaulted ceiling. The back of the extension has been finished with a large set of slim profile sliding doors, providing uninterrupted views of the beautifully designed garden. The final result is a light and airy space which accommodates the kitchen, living and dining areas that the client required.
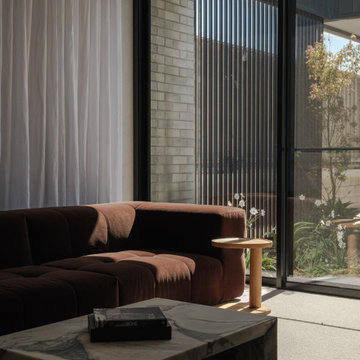
 Charles Maccora Design
This is an example of a large modern formal open plan living room in Adelaide with grey walls, light hardwood flooring, a wall mounted tv, brown floors and brick walls.
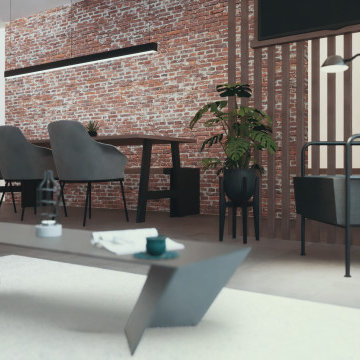
 Peralta Interiorismo
Inspiration for a medium sized urban open plan living room in Barcelona with a music area, multi-coloured walls, ceramic flooring, a wall mounted tv, grey floors and brick walls.

 Weave Interiors
Alcove cupboards and shelving improved storage and a low seat with a sheepskin rug was used to create a cosy reading corner.
This is an example of a small contemporary enclosed living room in Hertfordshire with a reading nook, white walls, light hardwood flooring, a standard fireplace, a brick fireplace surround, a wall mounted tv, brown floors, exposed beams, brick walls and a chimney breast.
This is an example of a small contemporary enclosed living room in Hertfordshire with a reading nook, white walls, light hardwood flooring, a standard fireplace, a brick fireplace surround, a wall mounted tv, brown floors, exposed beams, brick walls and a chimney breast.
 HU-102677616

Inspiration for a large eclectic open plan living room in Marseille with white walls, ceramic flooring, no fireplace, a freestanding tv, white floors, exposed beams and brick walls.
 Absolute Home Staging

Gorgeous simple black and white staging.
Photo of a medium sized scandinavian enclosed living room in Perth with grey walls, ceramic flooring, beige floors and brick walls.
Photo of a medium sized scandinavian enclosed living room in Perth with grey walls, ceramic flooring, beige floors and brick walls.

 MATTEO MARTINI ARCHITETTO
La cucina presenta un blocco a parte attrezzato e un'isola, che si può utilizzare anche come piano snack.
.
Photo of a small mediterranean open plan living room in Milan with light hardwood flooring, exposed beams, a vaulted ceiling, a wood ceiling, white walls, no fireplace and brick walls.
Photo of a small mediterranean open plan living room in Milan with light hardwood flooring, exposed beams, a vaulted ceiling, a wood ceiling, white walls, no fireplace and brick walls.
 Escribano Rosique Arquitectos

Photo of a medium sized contemporary formal open plan living room in Other with white walls, light hardwood flooring, a standard fireplace, a brick fireplace surround, no tv, beige floors, a wood ceiling and brick walls.
 Bürogemeinschaft | bfl Architekten und Berater

Detail Treppe
Expansive contemporary formal open plan living room in Berlin with white walls, light hardwood flooring and brick walls.
Expansive contemporary formal open plan living room in Berlin with white walls, light hardwood flooring and brick walls.
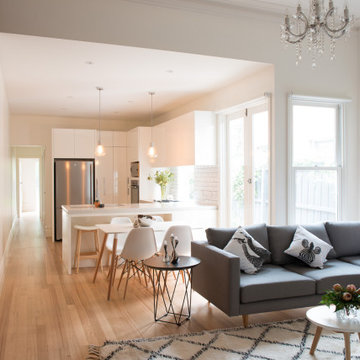
 Interior Flow
This is an example of a medium sized industrial open plan living room in Melbourne with light hardwood flooring, a built-in media unit, brown floors and brick walls.

 Carola Vannini Architecture
Open space a doppia altezza
Inspiration for a contemporary living room in Rome with white walls, light hardwood flooring, a coffered ceiling and brick walls.
Inspiration for a contemporary living room in Rome with white walls, light hardwood flooring, a coffered ceiling and brick walls.
 Plus Rooms
The brief for this project was to create a multifunctional space that included a kitchen, dining and living area.
The property did not benefit from a large garden so it was important that the depth of the extension did not significantly compromise the outdoor space. We therefore extended the kitchen into the rear reception room, which created a much larger open planned area and allowed for the installation of a small WC. Open planning the kitchen to the rear reception room also provided this area with some much need natural light via the skylights and doors in the new extension.
The fact the extension was not excessively deep enabled us to obtain planning permission for a good external wall height, which is complimented internally by the vaulted ceiling. The back of the extension has been finished with a large set of slim profile sliding doors, providing uninterrupted views of the beautifully designed garden. The final result is a light and airy space which accommodates the kitchen, living and dining areas that the client required.
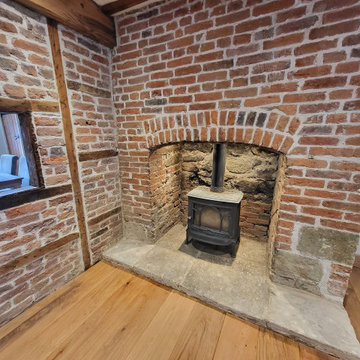
 Western Design Architects Ltd
The ground floor was originally made up of a number of small, pokey, dark rooms. Removing some of the ground floor walls has opened up the interior to create a beautiful large living space suitable for modern day living.
The entire cottage is bright, warm and cosy, with many of the rooms featuring original carpentry and exposed brickwork.
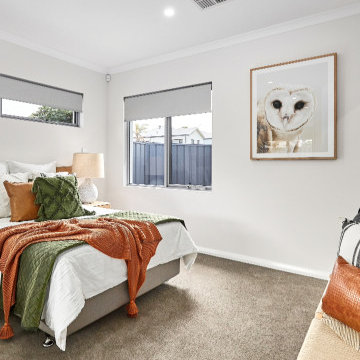 Absolute Home Staging
Gorgeous simple black and white staging.
Design ideas for a medium sized scandinavian enclosed living room in Perth with grey walls, ceramic flooring, beige floors and brick walls.
Design ideas for a medium sized scandinavian enclosed living room in Perth with grey walls, ceramic flooring, beige floors and brick walls.

 Mcmahon and Nerlich
The living room, styled by the clients, reflects their eclectic tastes and complements the architectural elements.
This is an example of a large contemporary living room in Melbourne with white walls, light hardwood flooring, a wood burning stove, a brick fireplace surround, beige floors, exposed beams and brick walls.
This is an example of a large contemporary living room in Melbourne with white walls, light hardwood flooring, a wood burning stove, a brick fireplace surround, beige floors, exposed beams and brick walls.
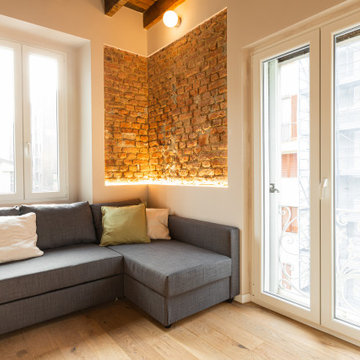 MATTEO MARTINI ARCHITETTO
L’ingresso è reso luminoso dalle ampie finestre della stanza, dal parquet rovere e dagli inserti in mattone crudo.
Design ideas for a small scandinavian open plan living room in Milan with white walls, light hardwood flooring, no fireplace, exposed beams and brick walls.
Design ideas for a small scandinavian open plan living room in Milan with white walls, light hardwood flooring, no fireplace, exposed beams and brick walls.
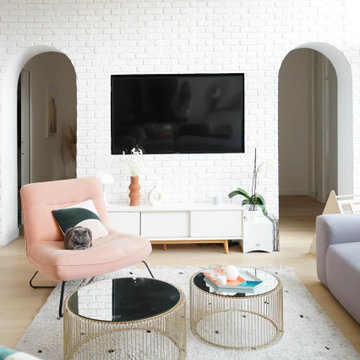
 Atelier Aim
This is an example of a living room in Paris with light hardwood flooring, beige floors, brick walls and feature lighting.
 AFstudio S.L. | Adriana Flores Arquitecta

Reforma integral de piso en Barcelona, en proceso de obra, con ampliación del salón y cambio completo de la distribución de la cocina, el reto consistió en reubicar la cocina y ampliarla hacia el salón, para hacerla parte fundamental de las zonas comunes de la vivienda. Utilizando colores vivos y materiales nobles, otorgamos a la propuesta una calidez y armonía ideal para la familia que habitará la vivienda. Pronto tendremos fotos del resultado.
El coste del proyecto incluye:
- Diseño Arquitectónico y propuesta renderizada
- Planos y Bocetos
- Tramitación de permisos y licencias
- Mano de Obra y Materiales
- Gestión y supervisión de la Obra
 Danielle Lancaster Interiors

A minimal black and copper kitchen palette meets a colourful living space filled with texture, to create warmth and cosiness within an open plan extension. Mid-century modern furniture, feature lighting and varied planters bring personality and points of interest to the space.
1