
Living Room with Medium Hardwood Flooring, Terracotta Flooring and Beige Floors Ideas and Designs
Refine by:
Budget
Sort by:Popular Today
1 - 20 of 1,335 photos
Item 1 of 4
 Sally Conran Studio Ltd.
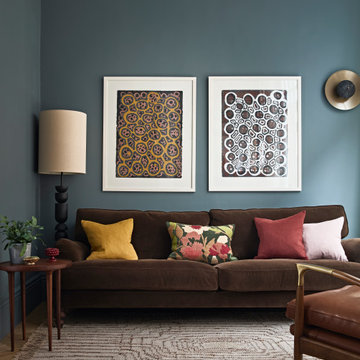
Sally was asked to design and oversee the complete refurbishment of this stunning yet poorly converted one bedroom apartment set in a handsome period mansion block on the outskirts of Covent Garden in Central London.
Enormously high ceilings give this apartment a New York lofty feel while large original windows flood the space with natural light. Sally discovered that original windows and decorative pillars had been boarded up and so immediately set about reinstating these unique period features. A streamlined kitchen with expansive lightly veined worktops and contemporary oak cabinetry was designed to compliment a classic oak parquet floor, giving the apartment a light, contemporary and natural feel.
Rich tones of walnut, brushed brass, shades of tobacco and forest green leather, chocolate velvet and earthy linens were all added to create a layered and eclectic palette set against a backdrop of atmospheric teal and interesting off-beat light fittings.
 TXTURED
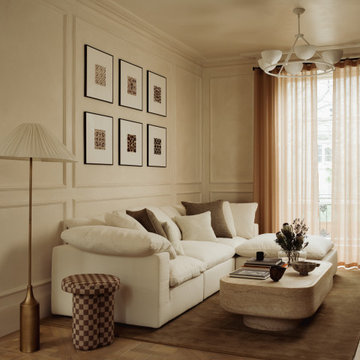
Living room with a neutral palette, centred around a low, deep sofa layered with textured cushions. Wall panelling in a soft beige tone creates structure, paired with a grid of framed artwork for balance. Sheer curtains soften natural light, while a sculptural coffee table and patterned stool add contrast and interest.
 Mandeville Home Ltd
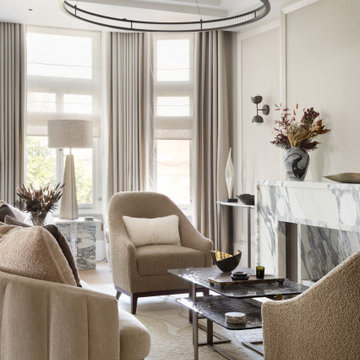
Elegant lounge with bespoke armchairs and sofa. Modern pendant lighting and wall lights, the overall interior is neutral and calm.
Inspiration for a large contemporary formal and cream and black living room in London with beige walls, medium hardwood flooring, a corner fireplace, a stone fireplace surround, a concealed tv, beige floors, a coffered ceiling, wallpapered walls and feature lighting.
Inspiration for a large contemporary formal and cream and black living room in London with beige walls, medium hardwood flooring, a corner fireplace, a stone fireplace surround, a concealed tv, beige floors, a coffered ceiling, wallpapered walls and feature lighting.
 The Room Studio

Proyecto realizado por Meritxell Ribé - The Room Studio
Construcción: The Room Work
Fotografías: Mauricio Fuertes
Large mediterranean formal enclosed living room in Barcelona with beige walls, medium hardwood flooring, a plastered fireplace surround, no tv and beige floors.
Large mediterranean formal enclosed living room in Barcelona with beige walls, medium hardwood flooring, a plastered fireplace surround, no tv and beige floors.

 Greg Robinson Architect
Haris Kenjar Photography and Design
Inspiration for a medium sized traditional formal open plan living room in Seattle with grey walls, medium hardwood flooring, no fireplace, no tv and beige floors.
Inspiration for a medium sized traditional formal open plan living room in Seattle with grey walls, medium hardwood flooring, no fireplace, no tv and beige floors.
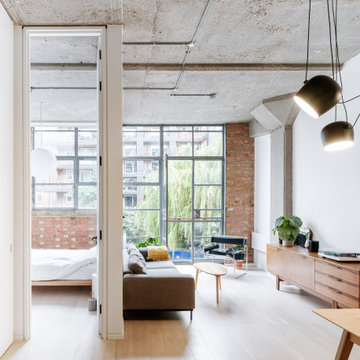
 Material Works Architecture
Re-fit of an industrial space to provide an adaptable home that maximises available volume and celebrates the building’s raw appeal. A series of effective interventions allow the space to host a brand range of live work actives without compromising the bright open feel.

 User
UserLiving room at Coates Place, with rug designed by Mr Buckley for cc-tapis. Artwork by Joram Roukes, Parra & Damien Hirst. Lamp shades from Hay, fabrics from LeLievre, Romo & Dedar.

 Chris Sutherland Photography
This is an example of an expansive bohemian formal enclosed living room in Edinburgh with white walls, medium hardwood flooring, a standard fireplace, a metal fireplace surround, a freestanding tv and beige floors.
 My Bespoke Room
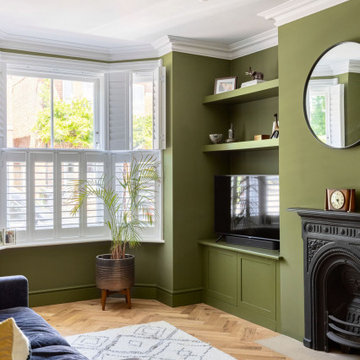
This small Victorian living room has been transformed into a modern olive-green oasis!

Design ideas for a medium sized classic formal enclosed living room in Hampshire with green walls, medium hardwood flooring, a standard fireplace, a metal fireplace surround, a corner tv, beige floors and a chimney breast.
Design ideas for a medium sized classic formal enclosed living room in Hampshire with green walls, medium hardwood flooring, a standard fireplace, a metal fireplace surround, a corner tv, beige floors and a chimney breast.

 Creative Wall Solutions

Design ideas for a large contemporary open plan living room in Sydney with purple walls, medium hardwood flooring, a standard fireplace, a metal fireplace surround and beige floors.
 AndzikDublin Photography
AndzikDublin Photography
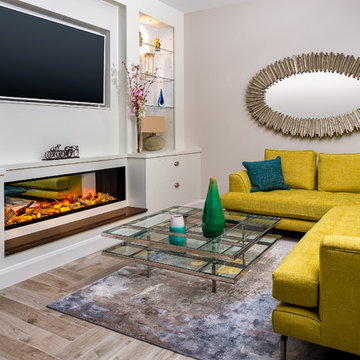
Photo of a contemporary formal enclosed living room in Dublin with beige walls, medium hardwood flooring, a ribbon fireplace, a built-in media unit and beige floors.
Photo of a contemporary formal enclosed living room in Dublin with beige walls, medium hardwood flooring, a ribbon fireplace, a built-in media unit and beige floors.

 Ferreira | Verfürth Architekten
Fotos: Julia Vogel, Köln
Inspiration for a small contemporary open plan living room in Dusseldorf with white walls, medium hardwood flooring, beige floors, a reading nook and no fireplace.
Inspiration for a small contemporary open plan living room in Dusseldorf with white walls, medium hardwood flooring, beige floors, a reading nook and no fireplace.

 Forté - Timber Flooring
Rustic farmhouse inspired home.
Range: Manor Atelier (19mm Engineered French Oak Flooring)
Colour: Classic
Dimensions: 260mm W x 19mm H x 2.2m L
Grade: Rustic
Texture: Heavily Brushed & Handscraped
Warranty: 25 Years Residential | 5 Years Commercial
Photography: Forté

 Studio Dean
A large living room transformed to be a warm and inviting space with a glamorous feel and high end finishes.
Cleverly hiding the TV against a dark wall helps to drawn the eye away from it. Framing the walls with art, accessories and a feature mirror above the fireplace draws the eye to beautiful pieces in the room.
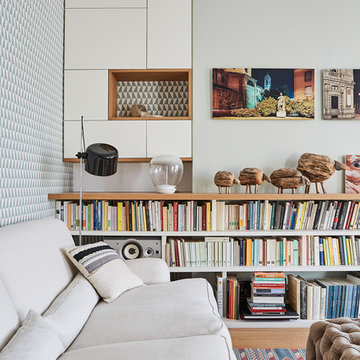 User
UserMatteo Imbriani
This is an example of a contemporary living room in Milan with grey walls, medium hardwood flooring and beige floors.
This is an example of a contemporary living room in Milan with grey walls, medium hardwood flooring and beige floors.
 TG-Studio

With a ceiling more than 40ft high and three stepped levels to accommodate, Griem removed the old staircase between the middle and lower levels and replaced it with a more compact design cantilevered off the library area. The stair doubles back on itself and has transparent reinforced glass balustrades. Reinforced glass was also used to front the stepped level of the middle and upper floors.
Photographer:Philip Vile
 Studio-T
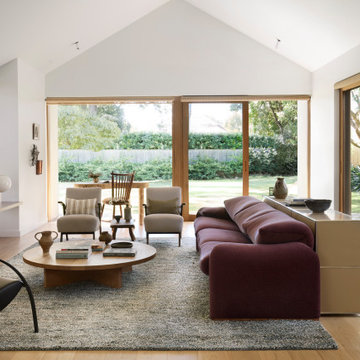
Sun drenched opening plan living room with direct access to garden. Eclectic mix of timeless classic pieces mixed with post modern Bauhaus and vintage Danish pieces
 Sally Conran Studio Ltd.
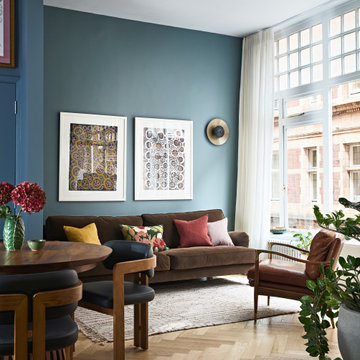
Sally was asked to design and oversee the complete refurbishment of this stunning yet poorly converted one bedroom apartment set in a handsome period mansion block on the outskirts of Covent Garden in Central London.
Enormously high ceilings give this apartment a New York lofty feel while large original windows flood the space with natural light. Original windows and decorative pillars had been previously boarded up and so Sally immediately set about reinstating these unique period features.
A streamlined kitchen with expansive lightly veined worktops and contemporary oak cabinetry was designed to compliment a classic oak parquet floor, giving the apartment a light, contemporary and natural feel.
Rich tones of walnut, brushed brass, shades of tobacco and forest green leather, chocolate velvet and earthy linens were all added to create a layered and eclectic palette set against a backdrop of atmospheric teal and interesting off-beat light fittings.
The dining area is characterised by a collection of artworks hung floor to ceiling surrounding a extending round dining table with curved back chairs.
 HARO Flooring New Zealand
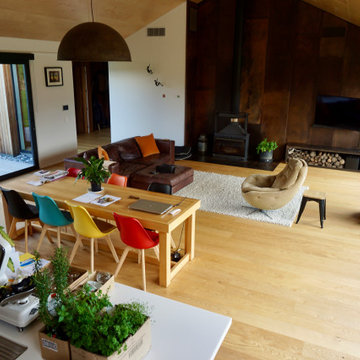
Design ideas for a medium sized modern open plan living room in Other with white walls, medium hardwood flooring, a standard fireplace, a metal fireplace surround, a wall mounted tv and beige floors.
1