
Living Room with Dark Hardwood Flooring, a Concrete Fireplace Surround and All Types of TV Ideas and Designs
Refine by:
Budget
Sort by:Popular Today
1 - 20 of 54 photos
Item 1 of 4
 Hurren Architects
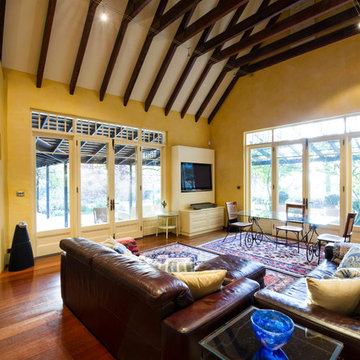
Informal Living Room. Curved open fireplace. Two sets of double fold back doors open out to verandah. Trapeze lighting through raked ceiling with exposed beams.
 Studio 53
Christian Sprogoe

Photo of a medium sized contemporary enclosed living room in Perth with a reading nook, white walls, dark hardwood flooring, a two-sided fireplace, a concrete fireplace surround and a freestanding tv.
Photo of a medium sized contemporary enclosed living room in Perth with a reading nook, white walls, dark hardwood flooring, a two-sided fireplace, a concrete fireplace surround and a freestanding tv.
 Demand&Deliver Ltd

In this beautiful-looking living room, an industrial ambiance seamlessly blends with the inviting charm of a cozy reading nook. The space boasts exposed brick walls, complemented by a mix of metal and wood elements, creating an industrial aesthetic. The carefully curated furnishings and soft textiles introduce a sense of comfort, turning a corner of the room into a dedicated reading space. The combination of raw textures, warm lighting, and strategically placed bookshelves enhances the overall ambiance, making it an ideal haven for relaxation and literary enjoyment.
 TA+ studio

Within the open-plan space, a cozy TV nook is defined by a suspended ceiling in a dark finish, creating an intimate atmosphere.
This is an example of a large contemporary open plan living room in London with white walls, dark hardwood flooring, a hanging fireplace, a concrete fireplace surround, a built-in media unit, black floors, a drop ceiling and feature lighting.
This is an example of a large contemporary open plan living room in London with white walls, dark hardwood flooring, a hanging fireplace, a concrete fireplace surround, a built-in media unit, black floors, a drop ceiling and feature lighting.
 Oswald Homes

Inspiration for a large traditional formal living room in Perth with white walls, dark hardwood flooring, a standard fireplace, a concrete fireplace surround, brown floors and a freestanding tv.
 Rachele Biancalani Studio
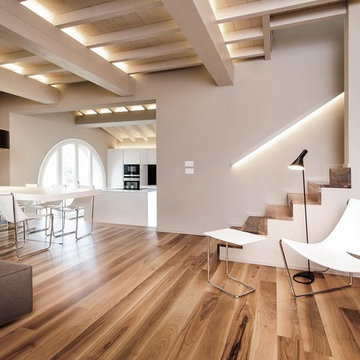
Eccola in tutta la sua fulgida bellezza che ci guarda in primo piano la poltrona Apelle e il tavolino entrambi in cuoio bianco ottico e acciaio cromato lucido di Midj + lampada da lettura di Louis Poulsen, un intramontabile pezzo di design scelto nel colore nero... intramontabile! Gli arredi moderni e minimal sono total white. Sullo sfondo la splendida cucina total white bianca su bianco con dei tocchi neri di Ernesto Meda con piano in corian e top in vetro retroverniciato nero.
Foto Thomas dell'Agnello + RBS Photo
Stylist: Rachele Biancalani Studio
 House of Origin
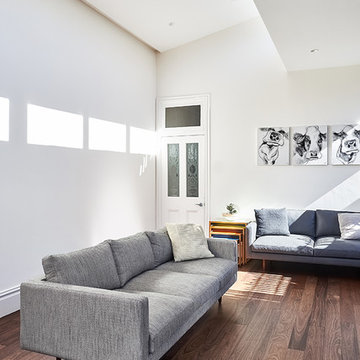
High windows for buckets of light and space. Fiona Susanto
Photo of a medium sized contemporary open plan living room in Sydney with a home bar, white walls, dark hardwood flooring, a standard fireplace, a concrete fireplace surround and a wall mounted tv.
Photo of a medium sized contemporary open plan living room in Sydney with a home bar, white walls, dark hardwood flooring, a standard fireplace, a concrete fireplace surround and a wall mounted tv.
 Mcmahon and Nerlich

Relaxation lounge
Design ideas for a large contemporary open plan living room in Melbourne with white walls, dark hardwood flooring, a standard fireplace, a concrete fireplace surround, a wall mounted tv and black floors.
Design ideas for a large contemporary open plan living room in Melbourne with white walls, dark hardwood flooring, a standard fireplace, a concrete fireplace surround, a wall mounted tv and black floors.

 JE RÉNOVE TOUT POUR VOUS
Shootin
Design ideas for a large contemporary enclosed living room in Paris with white walls, dark hardwood flooring, a standard fireplace, a concrete fireplace surround, a freestanding tv and beige floors.
Design ideas for a large contemporary enclosed living room in Paris with white walls, dark hardwood flooring, a standard fireplace, a concrete fireplace surround, a freestanding tv and beige floors.

 Chaney & Norman Architects
Graham Warman Photography
Inspiration for a large contemporary open plan living room in Other with a concrete fireplace surround, beige walls, dark hardwood flooring, a ribbon fireplace, a freestanding tv and brown floors.
Inspiration for a large contemporary open plan living room in Other with a concrete fireplace surround, beige walls, dark hardwood flooring, a ribbon fireplace, a freestanding tv and brown floors.

 Steele Studios
Open-plan living connects the living, dining and kitchen in this modern townhouse located in Cremorne, Melbourne. Custom joinery and storage keep mess tidy while handle-free draws and integrated fridge and dishwasher keep things sleek and streamlined. The kitchen island is tiled in Elba diamond marble and Japanese ceramic finger tiles. Floors are engineered oak.

 Wyk Architecture
Living area sitting in amoungst the pool wrapping around the window
Large modern formal open plan living room in Melbourne with grey walls, dark hardwood flooring, a corner fireplace, a concrete fireplace surround, a wall mounted tv and brown floors.
Large modern formal open plan living room in Melbourne with grey walls, dark hardwood flooring, a corner fireplace, a concrete fireplace surround, a wall mounted tv and brown floors.
 Jonathan Little Photography
Jonathan Little
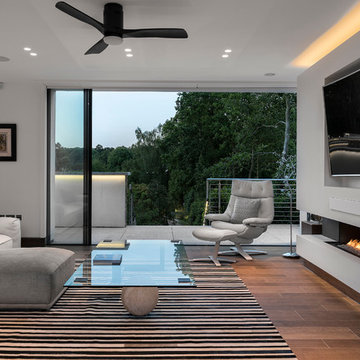
Design ideas for a large contemporary formal open plan living room in Hampshire with white walls, dark hardwood flooring, a ribbon fireplace, a concrete fireplace surround and a wall mounted tv.
Design ideas for a large contemporary formal open plan living room in Hampshire with white walls, dark hardwood flooring, a ribbon fireplace, a concrete fireplace surround and a wall mounted tv.
 23bassi | Studio di architettura

Il soggiorno arredato con elementi su misura come la parete che contiene il televisore piatto, che con arredo di serie, come la poltro Vitra mantiene un'apertura visiva.
Il camino centrale è bifacciale ed ha una panca rivestita interamente in resina sulla quale è possibile sedersi o appoggiare oggetti.
All'ingresso è stato realizzato un elemento diaframma su misura,con luce integrata che permette di disimpegnare l'ingresso senza chiudere completamente la visuale
foto marco Curatolo
 Steele Studios

Open-plan living connects the living, dining and kitchen in this modern townhouse located in Cremorne, Melbourne. Custom joinery and storage keep mess tidy. The living opens out onto a cute courtyard and features a modern fireplace, double void to let natural light in. Floors are engineered timber and stairs are Tassie oak treads.
 Campbell Wake Interior Design & Styling

This was a very large modern architectural interior design project that we were involved in from drawing design stage to furnishing the entire home
Photography by Todd Hunter Photography
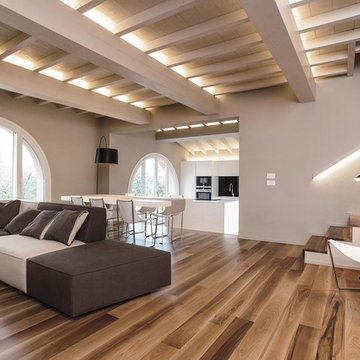 Rachele Biancalani Studio
Photo Thomas dell'Agnello + RBS Photo
This is an example of a large contemporary open plan living room in Florence with a home bar, beige walls, dark hardwood flooring, a standard fireplace, a concrete fireplace surround and a wall mounted tv.
This is an example of a large contemporary open plan living room in Florence with a home bar, beige walls, dark hardwood flooring, a standard fireplace, a concrete fireplace surround and a wall mounted tv.

 Designworx New Zealand
This is an example of a medium sized contemporary formal enclosed living room in Auckland with beige walls, dark hardwood flooring, a standard fireplace, a concrete fireplace surround, a freestanding tv and feature lighting.
 23bassi | Studio di architettura
foto marco Curatolo
Design ideas for an expansive bohemian open plan living room in Milan with black walls, dark hardwood flooring, a two-sided fireplace, a concrete fireplace surround, a wall mounted tv and grey floors.
Design ideas for an expansive bohemian open plan living room in Milan with black walls, dark hardwood flooring, a two-sided fireplace, a concrete fireplace surround, a wall mounted tv and grey floors.

 Riccardo Caracciolo design&services
Design ideas for a small contemporary open plan living room in Other with multi-coloured walls, dark hardwood flooring, a ribbon fireplace, a concrete fireplace surround, a freestanding tv, grey floors and panelled walls.
1