
Living Room with Painted Wood Flooring, Brick Flooring and Panelled Walls Ideas and Designs
Refine by:
Budget
Sort by:Popular Today
1 - 20 of 33 photos
Item 1 of 4
 User

UserThis project was fantastic to manage, the high ceiling could allow accentuating wall beaming to look amazing as they do. The light colour of Inox from Craige and Rose gives that elegant subtle glow against the brilliant white ceilings. Adding a white brushed parquet flooring to keep the light scheme allowing the sun to reflect all around the room. The blue chair was chosen for the colour and style, modern but not too modern. The lighting was already in the property which worked very well indeed. This project was all about capturing the light in the most subtle way for Eco benefits.
 Studio Dean

Eclectic period property, mixed with old and new to create a relaxing, cosy space.
We created several bespoke features in this home including the living room wall panelling and the dining room bench seat. We also used colour blocking and wallpapers to give the home a more unique look.
 Innenarchitektur Federleicht

Das gemütliche Wohnzimmer zeichnet sich durch das große Sofa aus, dass sowohl zum Fernseher, als auch zum Kamin aus gerichtet ist. Dunkle Wände bilden einen Akzent zu den hellen, eleganten Möbeln.
 Riccardo Caracciolo design&services

Contemporary country living space designed in a house in Maremma, where arched architectural elements, exposed wooden beams and natural materials enhance the authentic charm of traditional Italian interiors. The open layout, warm tones and carefully curated furnishings create an elegant and welcoming atmosphere, while handcrafted details and soft natural light bring depth, comfort and timeless sophistication to the space. A refined balance between rustic character and contemporary Mediterranean design.

 domECO
Living room with dining table
This is an example of a medium sized contemporary open plan living room in Other with a home bar, painted wood flooring, a wall mounted tv, a drop ceiling and panelled walls.
This is an example of a medium sized contemporary open plan living room in Other with a home bar, painted wood flooring, a wall mounted tv, a drop ceiling and panelled walls.

 Wally Williams Constructions
Inspiration for an expansive urban open plan living room in Brisbane with white walls, painted wood flooring, beige floors, a vaulted ceiling and panelled walls.

 MAHU atelier

Medium sized modern formal open plan living room in Amsterdam with brown walls, painted wood flooring, no fireplace, a wall mounted tv, beige floors, a coffered ceiling and panelled walls.
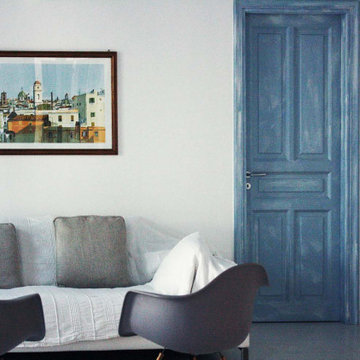
 Studio 915
This is an example of a medium sized formal enclosed living room in Other with white walls, painted wood flooring, white floors, a vaulted ceiling and panelled walls.

 Manuel Romeo
L’oggetto dell’intervento si localizza in un tranquillo paese in provincia di Bergamo e costituisce la casa d’abitazione di una giovane coppia.
Il progetto si concentra solo in parte sull’organizzazione spaziale e funzionale dell’abitazione, già facente parte di una progettazione più˘ ampia.
Lo studio dei materiali, la cura dei dettagli, l’originalità di alcune soluzioni illuminotecniche, sono il vero oggetto della progettazione che aveva come
obiettivo il perseguimento di un ambiente elegante ed equilibrato ma non noioso, sobrio ma null’affatto impersonale, volto ad assecondare il carattere
giovane e con una vena stravagante del committente.
 Red Architecture
Progetto d’interni di un’abitazione di circa 240 mq all’ultimo piano di un edificio moderno in zona City Life a Milano. La zona giorno è composta da un ampio living con accesso al terrazzo e una zona pranzo con cucina a vista con isola isola centrale, colonne attrezzate ed espositori. La zona notte consta di una camera da letto master con bagno en-suite, armadiatura walk-in e a parete, una camera da letto doppia con sala da bagno e una camera singola con un ulteriore bagno.
 Stickland Wright Architects + Interiors

Opening up the living spaces
V grove panelling
Sliding doors
Jute rug
Timber floorboards
Original floorboards
Painted floorboards
Pendant light
Bay window
Coffee table
Open plan kitchen
Pendant lights
Kitchen island
 studio ukiyo

Mit Holz ausgekleidete Fensternische und Shutter aus Bast kleiden den Raum.
This is an example of a medium sized modern formal open plan living room in Munich with black walls, painted wood flooring, multi-coloured floors and panelled walls.
This is an example of a medium sized modern formal open plan living room in Munich with black walls, painted wood flooring, multi-coloured floors and panelled walls.
 Stickland Wright Architects + Interiors

Original Doors divide different living spaces.
V grove panelling
Sliding doors
Jute rug
Timber floorboards
Original floorboards
Painted floorboards
Pendant light
Bay window
Coffee table
 Red Architecture
Progetto d’interni di un’abitazione di circa 240 mq all’ultimo piano di un edificio moderno in zona City Life a Milano. La zona giorno è composta da un ampio living con accesso al terrazzo e una zona pranzo con cucina a vista con isola isola centrale, colonne attrezzate ed espositori. La zona notte consta di una camera da letto master con bagno en-suite, armadiatura walk-in e a parete, una camera da letto doppia con sala da bagno e una camera singola con un ulteriore bagno.
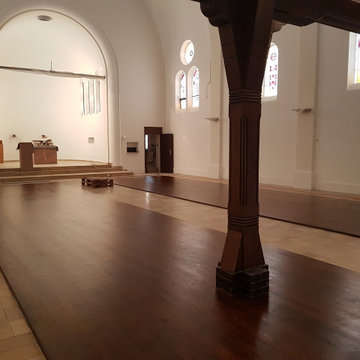
 Martin Hopsch Parkettlegermeisterbetrieb GmbH
Large victorian formal and grey and white open plan living room in Berlin with white walls, painted wood flooring, brown floors, a vaulted ceiling and panelled walls.
 domECO
Living room with dining table
Medium sized contemporary open plan living room in Other with a home bar, painted wood flooring, a wall mounted tv, a drop ceiling and panelled walls.
Medium sized contemporary open plan living room in Other with a home bar, painted wood flooring, a wall mounted tv, a drop ceiling and panelled walls.

 Lux Design Living
Large classic living room in Berlin with a music area, grey walls, painted wood flooring, a vaulted ceiling and panelled walls.
 SPACE Architecture Studio Limited

This project involved the re-configuration and refurbishment of the living, dining, kitchen and entrance spaces of an existing beach house.
This is an example of a small coastal open plan living room in Wellington with white walls, painted wood flooring, a standard fireplace, a stone fireplace surround, white floors, exposed beams and panelled walls.
This is an example of a small coastal open plan living room in Wellington with white walls, painted wood flooring, a standard fireplace, a stone fireplace surround, white floors, exposed beams and panelled walls.
 Studio Dean

Eclectic period property, mixed with old and new to create a relaxing, cosy space.
We created several bespoke features in this home including the living room wall panelling and the dining room bench seat. We also used colour blocking and wallpapers to give the home a more unique look.
 Riccardo Caracciolo design&services

Contemporary rustic living room featuring vaulted brick ceilings, a sculptural stone fireplace and large arched windows that flood the space with natural light. Natural textures, warm earthy tones and handcrafted furnishings create an elegant and welcoming atmosphere inspired by traditional Italian countryside homes, reinterpreted through a refined contemporary design approach.
1