
Living Room with Plywood Flooring, Concrete Flooring and Tatami Flooring Ideas and Designs
Refine by:
Budget
Sort by:Popular Today
1 - 20 of 5,146 photos
Item 1 of 4
 Molturi Joinery
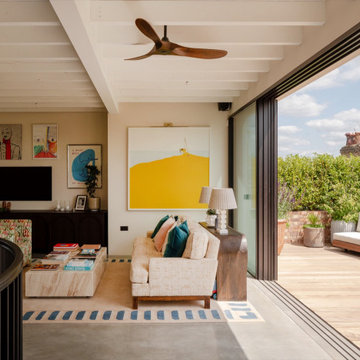
Traditional living room in London with beige walls, concrete flooring, grey floors and exposed beams.
 McKenna Gray Home Styling & Design
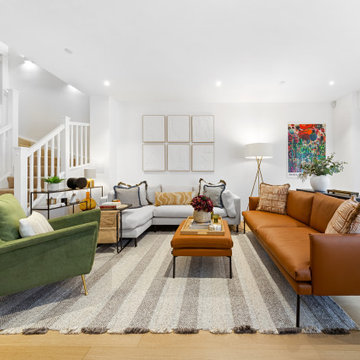
A contemporary living room design harmoniously blends clean lines with warm, inviting tones featuring a striking camel leather sofa, a further plush cream chaise sofa complimented by a bold olive green accent chair. The neutral striped rug adds subtle texture, grounding the room while enhancing its sense of openness. Note - no TV!! The space was intentionally designed without a TV in accordance with the client's request to create a more conversation-focused environment.
Not forgetting thoughtfully curated accent pieces such as the abstract wall art, a sculptural floor lamp, and styling cushions that adds layers of visual interest. The space exemplifies balance: modern yet welcoming, stylish yet functional.

Inspiration for an industrial living room in Other with white walls, concrete flooring, grey floors and brick walls.

 CDC Studio
View form the main living space out onto the common beyond. The polished concrete floor with underfloor heating powered by the new ASHP. A Bioethanol fire to offer comfort and atmosphere in the winter months. Bespoke joinery wall with seating niches and oak bench seating to the btoom
 Vertex AV
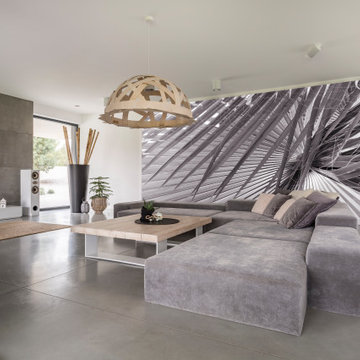
Inspiration for a contemporary open plan living room in Hertfordshire with white walls, concrete flooring, a wall mounted tv and grey floors.
 Renka
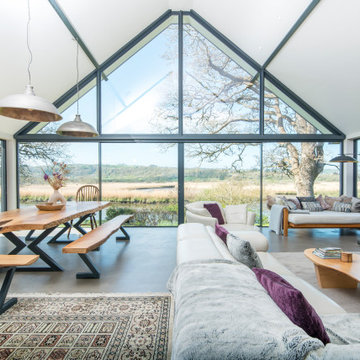
RenkaThis is an example of a contemporary living room in West Midlands with white walls, concrete flooring, grey floors and a vaulted ceiling.
 Coastal Home Styling

Living room area styled & dressed to compliment exiting furniture and artwork
Contemporary living room in Dorset with white walls, concrete flooring, a standard fireplace and grey floors.
Contemporary living room in Dorset with white walls, concrete flooring, a standard fireplace and grey floors.
 Clear View Tech Ltd
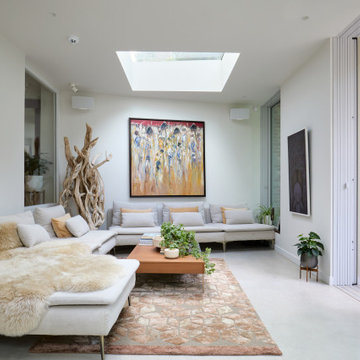
Pocket doors create a seamless indoor–outdoor flow, opening the room to garden views while allowing privacy when needed. A clean media wall pairs on-wall Sonos audio with Samsung The Frame, blending entertainment with art. A rotating mount enables both landscape TV viewing and portrait art display, elevating the gallery feel.
Minimal, calm, and flexible—an ideal space to relax and take in the surroundings.
 XAMI Architecture & Interior Design

Design ideas for a modern open plan living room in London with white walls, concrete flooring and beige floors.
 Interiorsat58
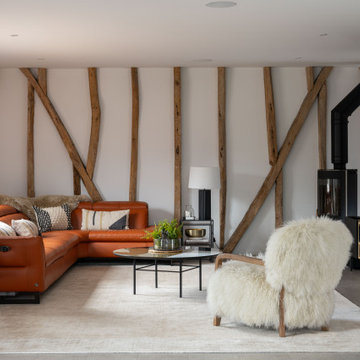
Design ideas for a country living room in Other with white walls, concrete flooring, a wood burning stove, a wall mounted tv and grey floors.
 Square One Design Workshop Ltd
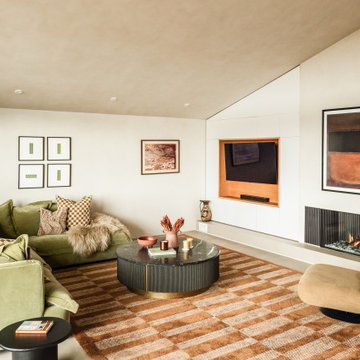
luxury fitted media unit with custom cabinetry
high-end modern media unit with bespoke storage solutions
elegant luxury media unit design with premium finishes
bespoke media unit with high-end materials and finishes
 Amos Goldreich Architecture

Photo of a contemporary living room in London with white walls, concrete flooring and grey floors.
 Nested Living
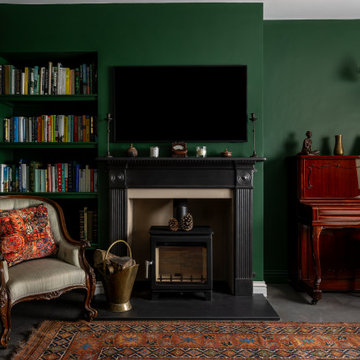
Design ideas for a traditional living room in Oxfordshire with green walls, concrete flooring, a wood burning stove, a wall mounted tv and grey floors.
 Limitless Building

A four bedroom, two bathroom functional design that wraps around a central courtyard. This home embraces Mother Nature's natural light as much as possible. Whatever the season the sun has been embraced in the solar passive home, from the strategically placed north face openings directing light to the thermal mass exposed concrete slab, to the clerestory windows harnessing the sun into the exposed feature brick wall. Feature brickwork and concrete flooring flow from the interior to the exterior, marrying together to create a seamless connection. Rooftop gardens, thoughtful landscaping and cascading plants surrounding the alfresco and balcony further blurs this indoor/outdoor line.
Designer: Dalecki Design
Photographer: Dion Robeson
 Clara Bona - studio98
foto Cristina Galliena Boham

the TV room is painted with a dark blue color
Photo of a contemporary living room in Milan with blue walls, concrete flooring and grey floors.
Photo of a contemporary living room in Milan with blue walls, concrete flooring and grey floors.
 FFWD Arquitectes
David Benito Cortázar
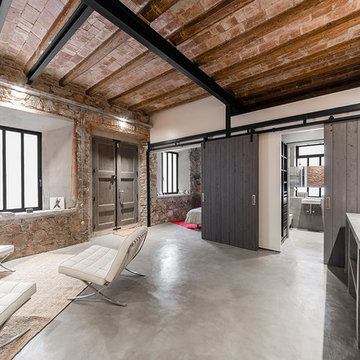
This is an example of a medium sized industrial open plan living room in Barcelona with white walls, concrete flooring, no fireplace and no tv.
This is an example of a medium sized industrial open plan living room in Barcelona with white walls, concrete flooring, no fireplace and no tv.

 Maison claire clerc - Décoratrice d'intérieur
Nous avons repensé l’agencement du séjour pour le rendre plus ouvert, favorisant ainsi la création d’un espace de vie convivial et modulable, idéal pour les réunions familiales ou les moments de détente.

Photo of a contemporary living room in Bordeaux with white walls, concrete flooring, a standard fireplace, exposed beams and a vaulted ceiling.
 User

UserPhoto of a small scandi open plan living room in Lille with green walls, plywood flooring, no fireplace, a corner tv, brown floors, a drop ceiling and wallpapered walls.
 Rogan Nash Architects

The open-plan kitchen, dining and living area forms the heart of the home. A fireplace anchors the living space, while generous glazing fills the interior with natural light and creates a strong connection to the garden beyond.
1