
Living Room with Plywood Flooring, Terracotta Flooring and Exposed Beams Ideas and Designs
Refine by:
Budget
Sort by:Popular Today
1 - 20 of 107 photos
Item 1 of 4

 Studio Pinelli
Foto: © Diego Cuoghi
Photo of an expansive traditional open plan living room in Other with terracotta flooring, a standard fireplace, a stone fireplace surround, a freestanding tv, red floors, exposed beams and brick walls.
Photo of an expansive traditional open plan living room in Other with terracotta flooring, a standard fireplace, a stone fireplace surround, a freestanding tv, red floors, exposed beams and brick walls.

 Juan Olmo seeinside.es Fotografría Inmobiliaria
Design ideas for a mediterranean living room in Other with yellow walls, terracotta flooring, red floors and exposed beams.

 ab-dco
This is an example of a medium sized rural open plan living room in Grenoble with beige walls, terracotta flooring, a standard fireplace, a brick fireplace surround, no tv, orange floors and exposed beams.

 Commandante Custo
Inspiration for a medium sized traditional open plan living room in Le Havre with white walls, terracotta flooring, a standard fireplace, a stone fireplace surround, a freestanding tv and exposed beams.

 Pierattelli Architetture
Iuri Niccolai
This is an example of a mediterranean open plan living room in Florence with white walls, terracotta flooring, no fireplace, no tv, orange floors and exposed beams.
This is an example of a mediterranean open plan living room in Florence with white walls, terracotta flooring, no fireplace, no tv, orange floors and exposed beams.

 ROUVIERE COLLECTION
Grand salon autour d'un poêle qui accentue l'atmosphère chaleureuse créée par le sol en parefeuilles de terre cuite, les murs en pierres et le plafond provençal

 User
UserConception architecturale d’un domaine agricole éco-responsable à Grosseto. Au coeur d’une oliveraie de 12,5 hectares composée de 2400 oliviers, ce projet jouit à travers ses larges ouvertures en arcs d'une vue imprenable sur la campagne toscane alentours. Ce projet respecte une approche écologique de la construction, du choix de matériaux, ainsi les archétypes de l‘architecture locale.

 AS Designer d’intérieur
Une décoration douce et épurée dans des tons de beige, blanc et taupe. Ambiance minimaliste et épurée.

Large traditional living room in Grenoble with white walls, terracotta flooring, a standard fireplace, beige floors and exposed beams.
Large traditional living room in Grenoble with white walls, terracotta flooring, a standard fireplace, beige floors and exposed beams.
 Ulisse Albiati
Committente: Arch. Alfredo Merolli RE/MAX Professional Firenze. Ripresa fotografica: impiego obiettivo 24mm su pieno formato; macchina su treppiedi con allineamento ortogonale dell'inquadratura; impiego luce naturale esistente con l'ausilio di luci flash e luci continue 5500°K. Post-produzione: aggiustamenti base immagine; fusione manuale di livelli con differente esposizione per produrre un'immagine ad alto intervallo dinamico ma realistica; rimozione elementi di disturbo. Obiettivo commerciale: realizzazione fotografie di complemento ad annunci su siti web agenzia immobiliare; pubblicità su social network; pubblicità a stampa (principalmente volantini e pieghevoli).
 Alessandra Cipriani Architects

Ingresso edificio principale con recupero dei muri in pietra esistenti
Restauro conservativo di antico mulino medievale nel Chianti
Mulino dell’Abate restaurato con fienili indipendenti in Toscana
Soggiorno con toni chiari e lampadario scenografico in mulino storico
Interni storici con muri faccia a vista e pavimenti originali in cotto
![Nuance[s]](https://st.hzcdn.com/fimgs/132327f60523f75c_0448-w32-h32-b0-p0--.jpg) Nuance[s]

Nuance[s]Modernisation de la cheminée existante avec un habillage placo pour recouvrir les pierres trop présentes et vieillottes.
Inspiration for a small country open plan living room in Lyon with white walls, terracotta flooring, a standard fireplace, a stone fireplace surround, a freestanding tv, brown floors and exposed beams.
Inspiration for a small country open plan living room in Lyon with white walls, terracotta flooring, a standard fireplace, a stone fireplace surround, a freestanding tv, brown floors and exposed beams.
 AGENCE MH - Manon Hamajduk
- PROJET AGENCE MH -
C'est proche de Saint Just Saint Rambert (42 Loire) que se niche ce projet de rénovation complète d'une vielle bâtisse.
Une étude d’aménagement global a été réalisée sur cet espace de plus de 300m², en co-traitance avec Sandy Peyron.
L’agencement, la circulation et la décoration à été repensé dans le respect du cahier des charges du client.
Si vous souhaitez plus de renseignements concernant ce projet, n’hésitez pas à nous contacter sur www.agencemh.com
Photographe : Pi Photo

 GenovesiDesign
Inspiration for a small contemporary open plan living room in Paris with white walls, terracotta flooring, a wall mounted tv, orange floors and exposed beams.

 ADI ARREDAMENTO DECORAZIONE D'INTERNI
Al pavimento in cotto è stata ridata nuova luce e le porte sono state rivisitate con nuovi colori e inserti cromati. Pareti verde salvia, così come la cucina, e toni più neutri per per gli arredi tessili. L'utilizzo di tendaggi in lino si inserisce armoniosamente in questa ricerca di freschezza.
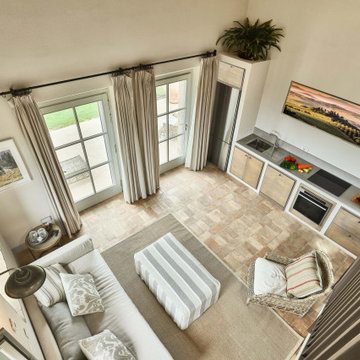 Alessandra Cipriani Architects
Parte a doppio volume di fienile per ospiti con soggiorno e angolo cottura
Inspiration for a large country mezzanine living room in Florence with beige walls, terracotta flooring, a corner tv and exposed beams.
Inspiration for a large country mezzanine living room in Florence with beige walls, terracotta flooring, a corner tv and exposed beams.
 ab-dco

This is an example of a large farmhouse open plan living room in Grenoble with white walls, terracotta flooring, a wood burning stove, a stone fireplace surround, no tv, orange floors and exposed beams.
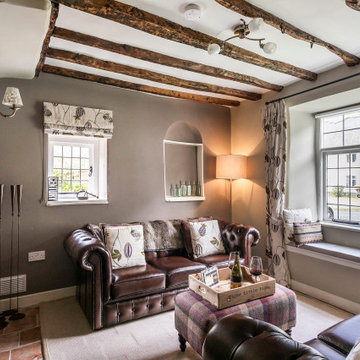
 Western Design Architects Ltd
The project involved the construction of a new kitchen and bedroom extension to the rear of the Grade II Listed house, replacing a range of decrepit outbuildings.
One planning application and 4 separate Listed Building applications were required to deal with the numerous complex historic issues associated with this conservation and extension project. The attention to detail and the collaboration between client, contractor and his craftsmen, planners, conservation officers and building control has been key the success of this project.

 Marco Carlini Architetto
©Marco Carlini
Inspiration for a medium sized farmhouse living room in Other with terracotta flooring, a standard fireplace and exposed beams.
Inspiration for a medium sized farmhouse living room in Other with terracotta flooring, a standard fireplace and exposed beams.

Mediterranean formal living room in Other with yellow walls, terracotta flooring, orange floors and exposed beams.

 GoodMood Intérieurs - Mélanie Devaine
This is an example of a medium sized living room with green walls, terracotta flooring, a standard fireplace, a plastered fireplace surround and exposed beams.
1