
Living Room with Cork Flooring, Slate Flooring and a Wooden Fireplace Surround Ideas and Designs
Refine by:
Budget
Sort by:Popular Today
1 - 16 of 16 photos
Item 1 of 4
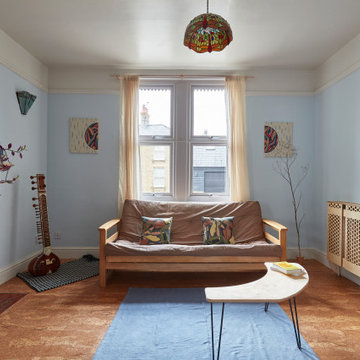
 Conscious Design Studio
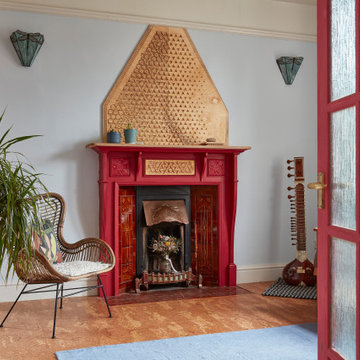
Birch-faced plywood radiator panel, inserts in fire surround and above mantel decorations. Cork flooring and clay wall paints.
Inspiration for a medium sized contemporary living room in Other with blue walls, cork flooring, a wood burning stove, a wooden fireplace surround and no tv.
Inspiration for a medium sized contemporary living room in Other with blue walls, cork flooring, a wood burning stove, a wooden fireplace surround and no tv.

 Globaleo Bois
Inspiration for a medium sized rustic open plan living room in Grenoble with a standard fireplace, a wooden fireplace surround, a wall mounted tv, grey floors, a reading nook and slate flooring.

 Barxonomy
Inspiration for a medium sized modern open plan living room in London with purple walls, cork flooring, a standard fireplace, a wooden fireplace surround, no tv and grey floors.
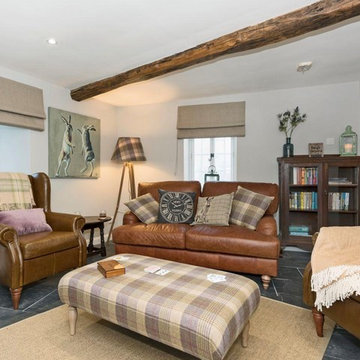
 Amelia Wilson
In March 2017 I was approached by a couple who had recently purchased a property in Lowther Village, a conservation village on the edge of the Lowther Castle estate. The property needed completely refurbishing before it could be used as a second home and holiday let. The property is grade II* listed and in addition to designing and project managing the refurbishment I obtained the listed building consent on their behalf. The application was submitted in May 2017 and approved at the end of July 2017. Work was completed in October 2017 and the property is now available for rental via Cumbrian Cottages.
 Co Create Architects

A beautiful staircase in a traditional cottage
Inspiration for a small traditional grey and white open plan living room in Devon with a reading nook, white walls, slate flooring, a wood burning stove, a wooden fireplace surround, a freestanding tv, black floors and feature lighting.
Inspiration for a small traditional grey and white open plan living room in Devon with a reading nook, white walls, slate flooring, a wood burning stove, a wooden fireplace surround, a freestanding tv, black floors and feature lighting.
 YBO Agence d'Architecture d'Intérieur

Photo of a large rustic formal open plan living room in Lyon with slate flooring, a two-sided fireplace, a wooden fireplace surround, a wall mounted tv and black floors.
 Abeo Design

Custom-designed deep couches are an inviting feature of this homely living room. Floor-to-ceiling windows bring the pool view inside and warm wood furnishings add warmth and texture. Custom designed cabinetry suits space to a tee.
 Alcove Carpentry Limited

Media unit with integrated Led fireplace.
Medium sized contemporary grey and yellow open plan living room in London with a home bar, red walls, slate flooring, a wooden fireplace surround, a freestanding tv, grey floors and feature lighting.
Medium sized contemporary grey and yellow open plan living room in London with a home bar, red walls, slate flooring, a wooden fireplace surround, a freestanding tv, grey floors and feature lighting.

 Key Interiors
Living room by Key Interiors. Polished oak technical floor with bespoke design inlaid in polished concrete.
Design ideas for an expansive classic formal open plan living room in London with grey walls, cork flooring, a wooden fireplace surround, no tv and grey floors.
Design ideas for an expansive classic formal open plan living room in London with grey walls, cork flooring, a wooden fireplace surround, no tv and grey floors.
 Co Create Architects
A beautiful staircase in a traditional cottage
Small traditional grey and white open plan living room in Devon with a reading nook, white walls, slate flooring, a wood burning stove, a wooden fireplace surround, a freestanding tv, black floors and feature lighting.
Small traditional grey and white open plan living room in Devon with a reading nook, white walls, slate flooring, a wood burning stove, a wooden fireplace surround, a freestanding tv, black floors and feature lighting.
 Co Create Architects
A beautiful staircase in a traditional cottage
This is an example of a small classic grey and white open plan living room in Devon with a reading nook, white walls, slate flooring, a wood burning stove, a wooden fireplace surround, a freestanding tv, black floors and feature lighting.
This is an example of a small classic grey and white open plan living room in Devon with a reading nook, white walls, slate flooring, a wood burning stove, a wooden fireplace surround, a freestanding tv, black floors and feature lighting.
 Amelia Wilson
In March 2017 I was approached by a couple who had recently purchased a property in Lowther Village, a conservation village on the edge of the Lowther Castle estate. The property needed completely refurbishing before it could be used as a second home and holiday let. The property is grade II* listed and in addition to designing and project managing the refurbishment I obtained the listed building consent on their behalf. The application was submitted in May 2017 and approved at the end of July 2017. Work was completed in October 2017 and the property is now available for rental via Cumbrian Cottages.
 Conscious Design Studio
Original fireplace renovated with modern cnc-cut panels and mantel piece. Original Victorian tiles repaired in copper foil, inspired by kintsugi technique. Stained glass wall sconce.
 Co Create Architects

A beautiful staircase in a traditional cottage
This is an example of a small traditional grey and white open plan living room in Devon with a reading nook, white walls, slate flooring, a wood burning stove, a wooden fireplace surround, a freestanding tv, black floors and feature lighting.
This is an example of a small traditional grey and white open plan living room in Devon with a reading nook, white walls, slate flooring, a wood burning stove, a wooden fireplace surround, a freestanding tv, black floors and feature lighting.
 Co Create Architects
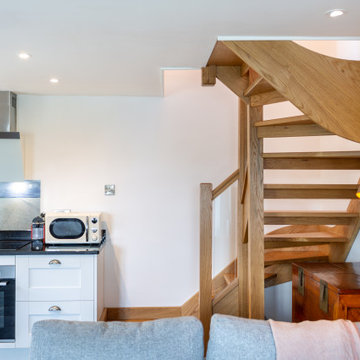
A beautiful staircase in a traditional cottage
Photo of a small traditional grey and white open plan living room in Devon with a reading nook, white walls, slate flooring, a wood burning stove, a wooden fireplace surround, a freestanding tv, black floors and feature lighting.
Photo of a small traditional grey and white open plan living room in Devon with a reading nook, white walls, slate flooring, a wood burning stove, a wooden fireplace surround, a freestanding tv, black floors and feature lighting.
 Alcove Carpentry Limited

Medium sized contemporary grey and yellow open plan living room in London with a home bar, red walls, slate flooring, a wooden fireplace surround, a freestanding tv, grey floors and feature lighting.
1