
Enclosed Living Room with Cork Flooring and Carpet Ideas and Designs
Refine by:
Budget
Sort by:Popular Today
1 - 20 of 3,032 photos
Item 1 of 4


 Studio 212 ltd
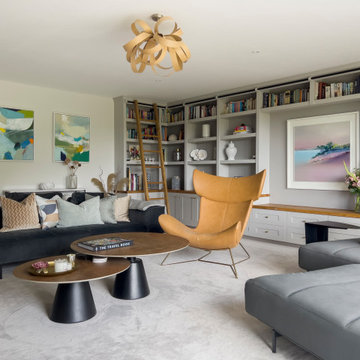
Maida Vale Apartment in Photos: A Visual Journey
Tucked away in the serene enclave of Maida Vale, London, lies an apartment that stands as a testament to the harmonious blend of eclectic modern design and traditional elegance, masterfully brought to life by Jolanta Cajzer of Studio 212. This transformative journey from a conventional space to a breathtaking interior is vividly captured through the lens of the acclaimed photographer, Tom Kurek, and further accentuated by the vibrant artworks of Kris Cieslak.
The apartment's architectural canvas showcases tall ceilings and a layout that features two cozy bedrooms alongside a lively, light-infused living room. The design ethos, carefully curated by Jolanta Cajzer, revolves around the infusion of bright colors and the strategic placement of mirrors. This thoughtful combination not only magnifies the sense of space but also bathes the apartment in a natural light that highlights the meticulous attention to detail in every corner.
Furniture selections strike a perfect harmony between the vivacity of modern styles and the grace of classic elegance. Artworks in bold hues stand in conversation with timeless timber and leather, creating a rich tapestry of textures and styles. The inclusion of soft, plush furnishings, characterized by their modern lines and chic curves, adds a layer of comfort and contemporary flair, inviting residents and guests alike into a warm embrace of stylish living.
Central to the living space, Kris Cieslak's artworks emerge as focal points of colour and emotion, bridging the gap between the tangible and the imaginative. Featured prominently in both the living room and bedroom, these paintings inject a dynamic vibrancy into the apartment, mirroring the life and energy of Maida Vale itself. The art pieces not only complement the interior design but also narrate a story of inspiration and creativity, making the apartment a living gallery of modern artistry.
Photographed with an eye for detail and a sense of spatial harmony, Tom Kurek's images capture the essence of the Maida Vale apartment. Each photograph is a window into a world where design, art, and light converge to create an ambience that is both visually stunning and deeply comforting.
This Maida Vale apartment is more than just a living space; it's a showcase of how contemporary design, when intertwined with artistic expression and captured through skilled photography, can create a home that is both a sanctuary and a source of inspiration. It stands as a beacon of style, functionality, and artistic collaboration, offering a warm welcome to all who enter.
Hashtags:
#JolantaCajzerDesign #TomKurekPhotography #KrisCieslakArt #EclecticModern #MaidaValeStyle #LondonInteriors #BrightAndBold #MirrorMagic #SpaceEnhancement #ModernMeetsTraditional #VibrantLivingRoom #CozyBedrooms #ArtInDesign #DesignTransformation #UrbanChic #ClassicElegance #ContemporaryFlair #StylishLiving #TrendyInteriors #LuxuryHomesLondon

 Newhey interiors
Lancashire
Farmhouse style
GIA: 330m² / GEA: 433m²
£865,260 interior £250,000
Self-build
Philip and Judi's oak-framed home is a perfect blend of traditional craftsmanship and modern interior design. The double-height entrance hall, framed with honey oak beams, features a sleek walnut staircase with glass balustrades, setting a luxurious tone upon arrival. The heart of the home, an open-plan Shaker-style kitchen and dining room, offers a warm, cosy atmosphere with exposed oak ceiling joists, large islands with induction hobs, double ovens, and a spacious fridge freezer, ideal for family living.
The mezzanine landing provides panoramic views of the surrounding countryside and leads to five en-suite bedrooms, each with vaulted ceilings, creating a bright and airy feel. The master en-suite boasts a stunning gable window, framing the exact view Philip fell in love with, while the bold statement bathrooms throughout the house add a sense of modern luxury.
A hidden entrance leads to Philip’s contemporary man cave, a contrasting retreat that looks out over the serene lake and stables. With three walls of floor-to-ceiling glazing, the garden room offers a tranquil space to relax while keeping an eye on the horses in the fields below.
The living room features oak floor joists, adding warmth and character, while the impressive fireplace, built using the door jams from the original longhouse, serves as a striking centrepiece. French doors open out to the fields, making it the perfect space to unwind in the evenings.
The home’s design harmonises perfectly with the natural landscape. The eastern elevation captures the sun, while panoramic honey oak apex windows allow light to flood into the cosy bedrooms, creating a luxurious hotel-like ambiance with a countryside twist. The bespoke chandelier, commissioned specifically for the double-height entrance hall, adds a touch of grandeur and is perfectly framed by the surrounding oak and glass.
Every detail has been meticulously considered, from the lighting choices and colour schemes to the hidden man cave and feature walls, creating a home that is both practical and aesthetically stunning. The home’s natural honey-coloured stone exterior blends seamlessly with the landscape, giving the appearance of a property that has stood in its location for centuries.
This oak-framed masterpiece combines modern luxury with timeless charm, making it the perfect countryside retreat.
 Oscar Wren Studios
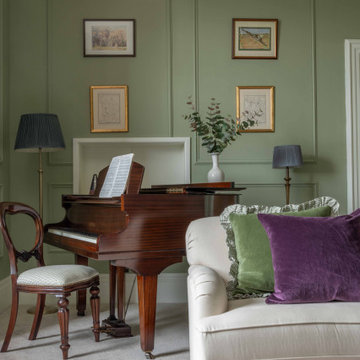
This is an example of a classic enclosed living room in Gloucestershire with a music area, green walls, carpet, grey floors and panelled walls.
 Creative Space Design and Build Ltd
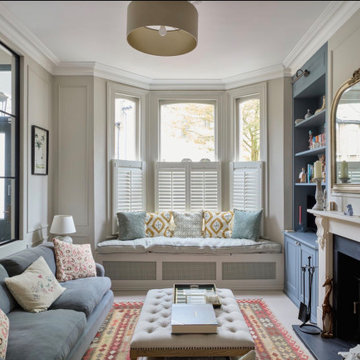
This is an example of a large classic formal enclosed living room in Surrey with beige walls, carpet and a ribbon fireplace.
 Studio Appleby
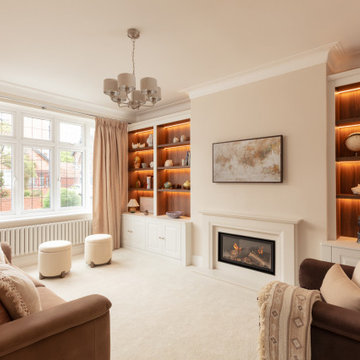
This sophisticated living room is the perfect blend of comfort and refinement. It features a central fireplace flanked by custom-built shelving with warm backlighting, ideal for displaying curated art and objects. Plush sofas in beige and rose tones offer relaxed seating, complemented by a pair of boucle ottomans and full-height curtains. Natural daylight floods the room through a traditional bay window, enhancing the soft, layered textures. This space is ideal for those looking to create a timeless yet inviting atmosphere in a family living area.
 Cher Simpson Watt Interiors
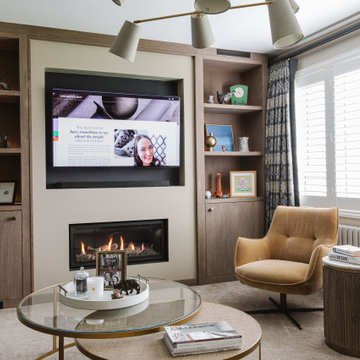
Media Wall including Gas stove and storage.
Living room with chunky sofas and swivel chairs.
Relaxed atmosphere.
This is an example of a small contemporary enclosed living room feature wall in Belfast with beige walls, carpet, a standard fireplace, a wooden fireplace surround, beige floors and wallpapered walls.
This is an example of a small contemporary enclosed living room feature wall in Belfast with beige walls, carpet, a standard fireplace, a wooden fireplace surround, beige floors and wallpapered walls.
 Studio Bellord
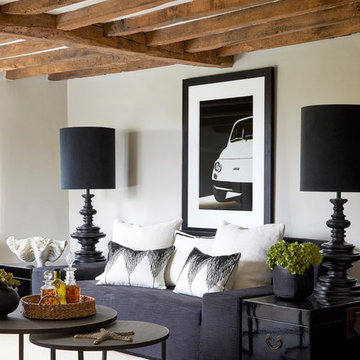
This beautiful Cotswold living room, originally built in 1650, has been updated sympathetically through an eclectic mix of modern furniture contrasting with its natural rustic charm.
A statement black linen sofa, adorned by a selection of beautiful white cushions with geometric stitching detail, is framed by black lacquered Chinese trunks and oversized bespoke lamps. A large black and white framed print adds character and personality. Two metal round nesting tables, sit upon a beautiful white hide.
The room is finished off with the all important accessories, including a water hyacinth round tray holding speciality gins, an oversized resin and stone clam and a vase of faux green succulents.
Photograph: Anna Stathaki
Photograph: Anna Stathaki
 Pepe Castro

Photo of a medium sized contemporary enclosed living room in Madrid with a reading nook, beige walls, no fireplace, a built-in media unit and carpet.


 LA Hally Architect
Living Room with Facing Sofas, Coffee Table, and a Fire Place with a Wood Burning Stove and Mirror Above in Home in Itchen Abbas, Winchester.
This is an example of a medium sized classic formal enclosed living room in Hampshire with beige walls, carpet, a wood burning stove, a stone fireplace surround, a freestanding tv and grey floors.
This is an example of a medium sized classic formal enclosed living room in Hampshire with beige walls, carpet, a wood burning stove, a stone fireplace surround, a freestanding tv and grey floors.
 User

UserGracious living room in a beautiful Victorian Home, South Devon. Colin Cadle Photography, photo styling Jan Cadle
Expansive victorian formal enclosed living room in Devon with beige walls, carpet, a stone fireplace surround, no tv, a standard fireplace and feature lighting.
Expansive victorian formal enclosed living room in Devon with beige walls, carpet, a stone fireplace surround, no tv, a standard fireplace and feature lighting.
 HartleyCox Interiors
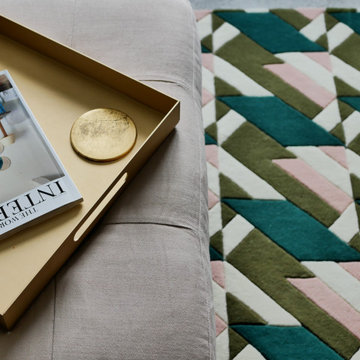
Soft Dusty pink footstool sat on the softest geometric rug that picks out the accent colours of the room. The footstool also acts as coffee table when used with the beautiful brushed brass tray.

 Carole Berryman Design
Snug
This is an example of a modern grey and pink enclosed living room in Other with pink walls, carpet, a wood burning stove, a wooden fireplace surround, a corner tv, beige floors and a chimney breast.
This is an example of a modern grey and pink enclosed living room in Other with pink walls, carpet, a wood burning stove, a wooden fireplace surround, a corner tv, beige floors and a chimney breast.

This is an example of a medium sized victorian formal enclosed living room in London with beige walls, carpet, no tv, beige floors and a standard fireplace.
 West Elm UK

This is an example of a medium sized eclectic enclosed living room in London with beige walls, carpet, no fireplace and no tv.
 Antonio Chaves
Antonio Chaves
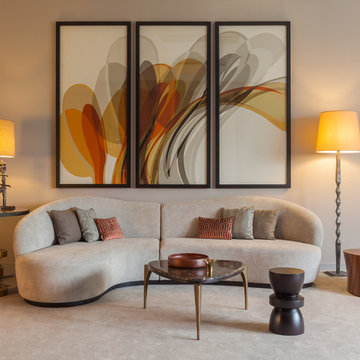
Inspiration for a medium sized formal enclosed living room in Paris with beige walls and carpet.
Inspiration for a medium sized formal enclosed living room in Paris with beige walls and carpet.
 Sarah Mailer Design

This is an example of a medium sized traditional grey and teal enclosed living room in Hertfordshire with grey walls, carpet, a wall mounted tv, grey floors, a wood burning stove and a metal fireplace surround.
 Debra DeLorenzo Interiors - One Ranfurly Ltd
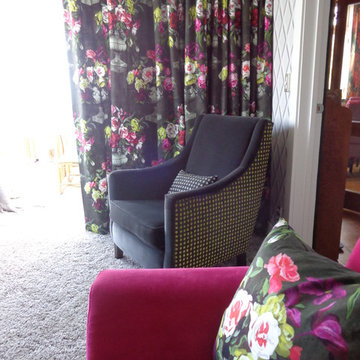
The living spaces celebrate colour, texture and craftsmanship.
Custom furnishings, richly layered fabrics, decorative wall finishes and statement lighting create rooms that feel sophisticated, welcoming and highly individual. Metallic finishes, patterned wallpapers and luxurious textiles bring depth and personality while respecting the proportions of the original architecture.
 Clare Elise Interiors
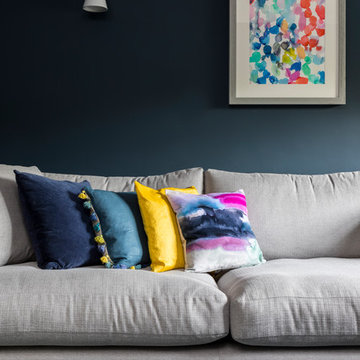
Clare Elise Interiors - Whole House Renovation to take the house out of the brown and beige 90s decor. We added personality with colour, texture and pattern. Photo Chris Snook
1