
Open Plan Living Room with Lino Flooring and Travertine Flooring Ideas and Designs
Refine by:
Budget
Sort by:Popular Today
1 - 20 of 603 photos
Item 1 of 4
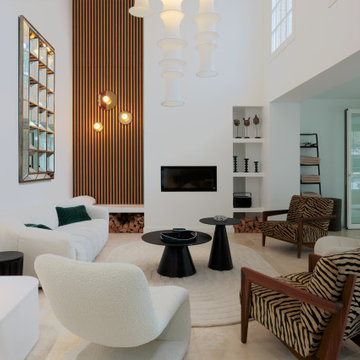
 Emilie Melin architecte DPLG
Photo of a large contemporary open plan living room in Paris with white walls, travertine flooring, a standard fireplace, a plastered fireplace surround, no tv and beige floors.

 fluidlab architektur design
Fotos: Stephan Baumann ( http://www.bild-raum.com/) Entwurf: baurmann.dürr Architekten
 User
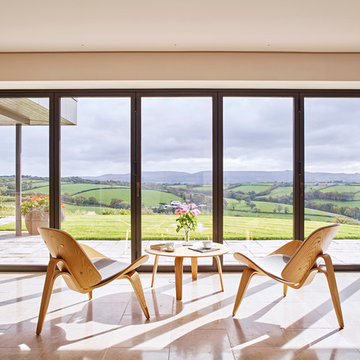
UserMid Century, Danish designed furniture. Hans J Wegner's Shell Chairs by Carl Hanson & Son. Photos by Nicholas Yarsley
Inspiration for a large retro open plan living room in Devon with white walls and travertine flooring.
Inspiration for a large retro open plan living room in Devon with white walls and travertine flooring.
 Nathan Gornall Design

contemporary apartment
Design ideas for a small modern open plan living room in Sydney with white walls, lino flooring, no fireplace, a wall mounted tv and blue floors.
Design ideas for a small modern open plan living room in Sydney with white walls, lino flooring, no fireplace, a wall mounted tv and blue floors.
 MASSIMO interiors

Massimo Interiors was engaged to style the interiors of this contemporary Brighton project, for a professional and polished end-result. When styling, my job is to interpret a client’s brief, and come up with ideas and creative concepts for the shoot. The aim was to keep it inviting and warm.
Blessed with a keen eye for aesthetics and details, I was able to successfully capture the best features, angles, and overall atmosphere of this newly built property.
With a knack for bringing a shot to life, I enjoy arranging objects, furniture and products to tell a story, what props to add and what to take away. I make sure that the composition is as complete as possible; that includes art, accessories, textiles and that finishing layer. Here, the introduction of soft finishes, textures, gold accents and rich merlot tones, are a welcome juxtaposition to the hard surfaces.
Sometimes it can be very different how things read on camera versus how they read in real life. I think a lot of finished projects can often feel bare if you don’t have things like books, textiles, objects, and my absolute favourite, fresh flowers.
I am very adept at working closely with photographers to get the right shot, yet I control most of the styling, and let the photographer focus on getting the shot. Despite the intricate logistics behind the scenes, not only on shoot days but also those prep days and return days too, the final photos are a testament to creativity and hard work.
 Liadesign
Liadesign

Design ideas for a medium sized contemporary open plan living room in Milan with a reading nook, green walls, lino flooring, a built-in media unit and grey floors.
Design ideas for a medium sized contemporary open plan living room in Milan with a reading nook, green walls, lino flooring, a built-in media unit and grey floors.
 ÁBATON

Proyecto de Arquitectura y Construcción: ÁBATON (www.abaton.es)
Proyecto de diseño de Interiores: BATAVIA (batavia.es)
Fotografías: ©Belén Imaz
 a-base | büro für architektur
Foto: © Hanns Joosten (www.hannsjoosten.de)

Photo of a medium sized midcentury open plan living room in Berlin with blue walls, lino flooring, white floors, no fireplace and no tv.
Photo of a medium sized midcentury open plan living room in Berlin with blue walls, lino flooring, white floors, no fireplace and no tv.

 Robeys
Ortal Front Facing Fire installed by Robeys Ltd
Photo by John Lawerence
This is an example of a medium sized country open plan living room in Other with white walls, travertine flooring, a ribbon fireplace, a brick fireplace surround and beige floors.
This is an example of a medium sized country open plan living room in Other with white walls, travertine flooring, a ribbon fireplace, a brick fireplace surround and beige floors.
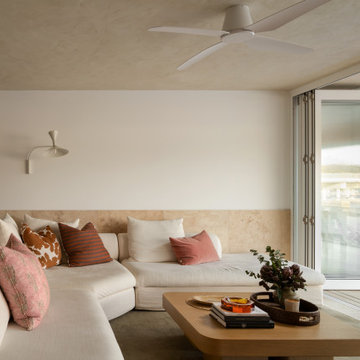
 Quality First Constructions
Design ideas for a medium sized world-inspired open plan living room in Sunshine Coast with white walls, travertine flooring, no fireplace, a wall mounted tv, beige floors and tongue and groove walls.

 Ana Bejar Interiorismo
Fotografía: masfotogenica fotografia
Photo of a large mediterranean formal open plan living room in Malaga with white walls, travertine flooring, no fireplace and no tv.
Photo of a large mediterranean formal open plan living room in Malaga with white walls, travertine flooring, no fireplace and no tv.

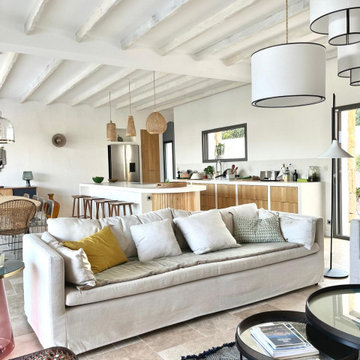
 BOH DECO
Une belle maison chic et élégante dans un pur style contemporain intemporel.
Photo of a large classic open plan living room in Montpellier with beige walls, travertine flooring, beige floors, exposed beams and feature lighting.
Photo of a large classic open plan living room in Montpellier with beige walls, travertine flooring, beige floors, exposed beams and feature lighting.
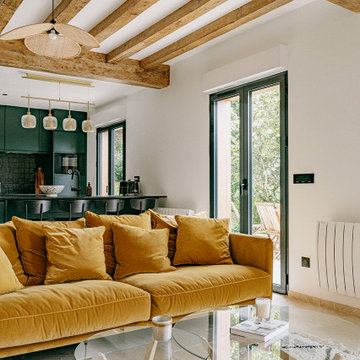
 Studio Caroline Burget
A partir des plans de l'architecte, aménagement et décoration de l'ensemble d'une maison de vacances de plus de 250m2 avec 6 chambres et 5 salles de bains avec la création de rangements, de salle de bains et cuisine maçonnés.

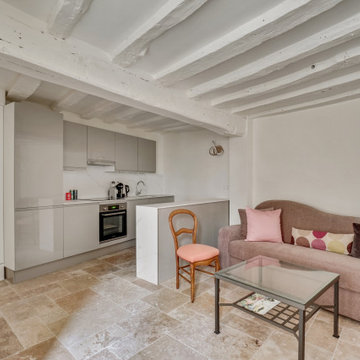
 CP Design Interieur
L'ancien salon a été complétement transformé : Auparavant fractionné, les murs ont été abattus pour obtenir une grande pièce ouverte.
La méridienne sert d'espace d'accueil pour les patients.
La praticienne souhaitait un espace modulable pour pouvoir organiser des ateliers avec plusieurs patients dans un cadre convivial, d'où la création d'une belle cuisine ouverte.
 BOH DECO
Un séjour cuisine complètement intégré à l'environnement et l'habitat dans des tonalités de gris.
Photo of a large traditional open plan living room in Montpellier with grey walls, travertine flooring, beige floors and feature lighting.
Photo of a large traditional open plan living room in Montpellier with grey walls, travertine flooring, beige floors and feature lighting.
 Studio Zerck
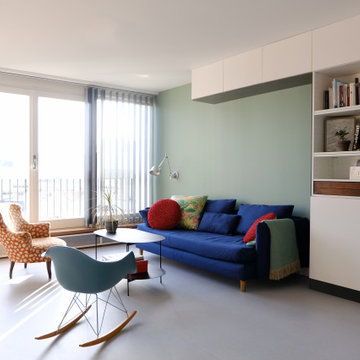
Inspiration for a medium sized contemporary open plan living room in Paris with a reading nook, green walls, lino flooring and grey floors.
 SPACEstudio
David Taylor

Large contemporary open plan living room in Sydney with beige walls, travertine flooring, a standard fireplace and a stone fireplace surround.
Large contemporary open plan living room in Sydney with beige walls, travertine flooring, a standard fireplace and a stone fireplace surround.
 Abor Developments
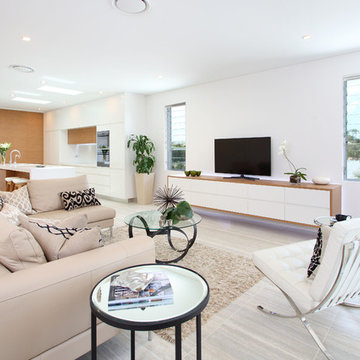
Designed by our inhouse interior designer, this penthouse living room and kitchen is very spacious.
The wall hung entertainment unit is made out of from high pressure laminate and 2 pack paint. It is secured to the wall with 5 steel brackets.

 VBI HOME STAGING
Décoration d'un appartement de 40M2
Inspiration for a small contemporary formal open plan living room in Other with green walls, travertine flooring, a standard fireplace, a stone fireplace surround, no tv, beige floors and wainscoting.
Inspiration for a small contemporary formal open plan living room in Other with green walls, travertine flooring, a standard fireplace, a stone fireplace surround, no tv, beige floors and wainscoting.
1