
Open Plan Living Room with Lino Flooring and Limestone Flooring Ideas and Designs
Refine by:
Budget
Sort by:Popular Today
1 - 20 of 746 photos
Item 1 of 4

 Anthro Architecture

View from the main reception room out across the double-height dining space to the rear garden beyond. The new staircase linking to the lower ground floor level is striking in its detailing with conceal LED lighting and polished plaster walling.
 Architect Your Home
Conversion and renovation of a Grade II listed barn into a bright contemporary home
Design ideas for a large rural open plan living room in London with white walls, limestone flooring, a two-sided fireplace, a metal fireplace surround and white floors.
Design ideas for a large rural open plan living room in London with white walls, limestone flooring, a two-sided fireplace, a metal fireplace surround and white floors.
 LCAW
LCAWCinzia Bruschini

Inspiration for a medium sized modern open plan living room in London with white walls, limestone flooring, no fireplace, no tv and grey floors.
Inspiration for a medium sized modern open plan living room in London with white walls, limestone flooring, no fireplace, no tv and grey floors.
 MASU
MASUFotografía De Francisco Rojo Pavón

Design ideas for a small contemporary open plan living room in Madrid with white walls, lino flooring, a built-in media unit and white floors.
Design ideas for a small contemporary open plan living room in Madrid with white walls, lino flooring, a built-in media unit and white floors.
 fluidlab architektur design
Fotos: Stephan Baumann ( http://www.bild-raum.com/) Entwurf: baurmann.dürr Architekten

 anderson architecture
Nick Bowers Photography
Photo of a small modern open plan living room in Sydney with white walls, a standard fireplace, no tv, limestone flooring, white floors and a stone fireplace surround.
Photo of a small modern open plan living room in Sydney with white walls, a standard fireplace, no tv, limestone flooring, white floors and a stone fireplace surround.

 Q Design House
Contemporary living space within the open-plan orangery, with modern designer furniture and a large fireplace
Photo of a large classic grey and cream open plan living room in Surrey with beige walls, limestone flooring, a two-sided fireplace, a plastered fireplace surround, a wall mounted tv, a coffered ceiling and a chimney breast.
Photo of a large classic grey and cream open plan living room in Surrey with beige walls, limestone flooring, a two-sided fireplace, a plastered fireplace surround, a wall mounted tv, a coffered ceiling and a chimney breast.

Photo of a small country open plan living room in Other with limestone flooring, a wood burning stove and a stone fireplace surround.

 design storey
Modern rustic living room at a former miner's cottage
design storey architects
Small farmhouse open plan living room in Other with white walls, limestone flooring, a standard fireplace and a stone fireplace surround.
Small farmhouse open plan living room in Other with white walls, limestone flooring, a standard fireplace and a stone fireplace surround.
 ALEXANDRA KIENDL · ARCHITEKTUR

vorher nicht genutzter, unzugänglicher und dunkler Spitzboden. Jetzt Arbeitszimmer mit Blick ins Grüne
Fotograf: Tankred Helm Photography, Siegen
Photo of a small scandi open plan living room in Cologne with a reading nook, white walls, lino flooring and grey floors.
Photo of a small scandi open plan living room in Cologne with a reading nook, white walls, lino flooring and grey floors.
 Liadesign
Liadesign

Small contemporary open plan living room in Milan with green walls, lino flooring, a corner fireplace, a plastered fireplace surround and a built-in media unit.
Small contemporary open plan living room in Milan with green walls, lino flooring, a corner fireplace, a plastered fireplace surround and a built-in media unit.

 Aimo Plus
Large contemporary formal open plan living room in Nice with beige walls, limestone flooring, all types of fireplace, a stone fireplace surround, a concealed tv, beige floors and a vaulted ceiling.

 Filotico and partners architetti
Inspiration for a large mediterranean open plan living room in Other with beige walls, limestone flooring, a standard fireplace, a wooden fireplace surround and beige floors.

 Westcoast Windows
Photo of a medium sized nautical formal open plan living room in Gothenburg with white walls, limestone flooring, a wood burning stove and a concealed tv.
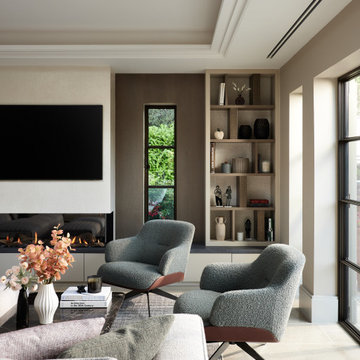 Q Design House
Contemporary living space within the open-plan orangery, with modern designer furniture and a large fireplace
Large classic grey and cream open plan living room in Surrey with beige walls, limestone flooring, a two-sided fireplace, a plastered fireplace surround, a wall mounted tv, a coffered ceiling and a chimney breast.
Large classic grey and cream open plan living room in Surrey with beige walls, limestone flooring, a two-sided fireplace, a plastered fireplace surround, a wall mounted tv, a coffered ceiling and a chimney breast.

 Rose Narmani Interiors
Luxury living room we designed for one of our prime projects in Surrey. We used a natural colour scheme with a touch of grey to add the masculine and luxury feel to this formal living room.

 Studio Archer Limited
Given the scale and unique shape of the space, several key pieces were custom-designed and manufactured. The coffee table, created from scratch in collaboration with a trusted Portuguese manufacturer, consists of three fluid-form tables in bronze finish—two with bronze mirror tops and one with a pre-selected pink and white marble top. All tables feature hammered bronze edging, perfectly positioned in the centre of the large curved sofa, with custom lighting suspended above.
Another bespoke element is the rug, also produced in Portugal. Its design was tailored to the room’s unusual shape, incorporating the coral-pink tones of the space and echoing the ceiling’s unique stepped detail. This thoughtful, fully custom approach ensures each piece complements the architecture while enhancing the room’s overall cohesion and elegance.
 FACE | Büro Schätz
Jörn Blohm, Florian Schätz


Design ideas for an expansive industrial open plan living room in Other with white walls and lino flooring.
Design ideas for an expansive industrial open plan living room in Other with white walls and lino flooring.
 Janey Butler Interiors

Janey Butler Studio Knutsford Barn Project.
This project has won multiple international design & architecture awards, national construction awards and is also one of the most featured projects on Houzz UK & Pinterest.
A highly complex, cantilevered Sky-Frame system as well as a number of pioneering/eco technologies were used on this ground breaking project.
 User

UserWith its "sawn wood" effect, asymmetrical fronts and bookcase with oblique lines, Brem evokes a certain authenticity and durability, its daring tones and shapes creating a highly personal interior.
1