
Pink, Red Living Room with Laminate Floors Ideas and Designs
Refine by:
Budget
Sort by:Popular Today
1 - 20 of 21 photos
Item 1 of 4
 User

UserThis is an example of a medium sized retro enclosed living room in Other with blue walls, laminate floors, no fireplace, a wall mounted tv and brown floors.
 Ameo Concept

out en longueur et profitant de peu de lumière naturelle, cet appartement de 26m2 nécessitait un rafraichissement lui permettant de dévoiler ses atouts.
Bénéficiant de 3,10m de hauteur sous plafond, la mise en place d’un papier panoramique permettant de lier les espaces s’est rapidement imposée, permettant de surcroit de donner de la profondeur et du relief au décor.
Un espace séjour confortable, une cuisine ouverte tout en douceur et très fonctionnelle, un espace nuit en mezzanine, le combo idéal pour créer un cocon reprenant les codes « bohêmes » avec ses multiples suspensions en rotin & panneaux de cannage naturel ici et là.
Un projet clé en main destiné à la location hôtelière au caractère affirmé.
 POVEDA Studio

Zona de lectura en el salón
Inspiration for a medium sized bohemian open plan living room in Alicante-Costa Blanca with a reading nook, pink walls, laminate floors and grey floors.
Inspiration for a medium sized bohemian open plan living room in Alicante-Costa Blanca with a reading nook, pink walls, laminate floors and grey floors.
 E/P ESPACE DESIGN
Camille M. photographe

Design ideas for a scandi living room in Toulouse with orange walls, laminate floors and a standard fireplace.
Design ideas for a scandi living room in Toulouse with orange walls, laminate floors and a standard fireplace.

 IUIarquitectos
Design ideas for a modern living room in Valencia with laminate floors, brown floors and exposed beams.

 COHN
COHNA home can be many different things for people, this eclectic artist home is full of intrigue and colour. The design is uplifting and inspires creativity in a comfortable and relaxed setting through the use of odd accessories, lounge furniture, and quirky details. You can have a coffee in the kitchen or Martini's in the living room, the home caters for both at any time. What is unique is the use of bold colours that becomes the background canvas while designer objects become the object of attention. The house lets you relax and have fun and lets your imagination go free.
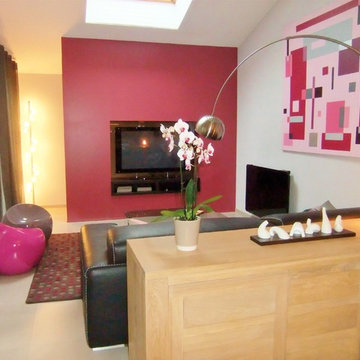
 HOME feeling
Salon avec rangements invisibles intégrés dans une cloison
Medium sized contemporary open plan living room in Other with a reading nook, pink walls, laminate floors, a built-in media unit and grey floors.
Medium sized contemporary open plan living room in Other with a reading nook, pink walls, laminate floors, a built-in media unit and grey floors.

 Cdeco64
Clémentine Iruretagoyena
Medium sized world-inspired open plan living room in Bordeaux with a reading nook, red walls, laminate floors, no fireplace and grey floors.
Medium sized world-inspired open plan living room in Bordeaux with a reading nook, red walls, laminate floors, no fireplace and grey floors.
 Isabel Barros Architects

Traditional formal enclosed living room in Other with beige walls, laminate floors, a wood burning stove, a freestanding tv and brown floors.
 At No 19

Total remodelling of three rooms to create an elegant open plan kitchen / lounge / diner with the addition of folding / sliding doors and double sided wood burning stove. The brief was to create an eclectic look, to utilise some existing pieces and with a touch of vintage vibe. Photographs by Harbour View Photography
 Nogales Interiores

Decoración y distribución de planta baja, zona de día.
Entrada, salón, comedor, cocina y patio interior.
Medium sized contemporary open plan living room in Other with beige walls, laminate floors, a wood burning stove and exposed beams.
Medium sized contemporary open plan living room in Other with beige walls, laminate floors, a wood burning stove and exposed beams.
 Winkens Architecture
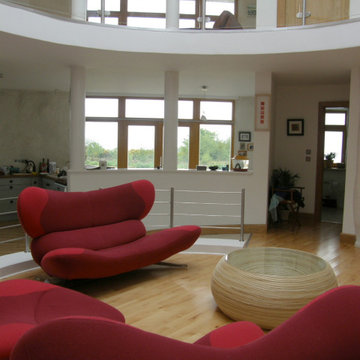
Strawbale house.
Bedroom landing above view from the Living room.
Above large skylight.
Photo of a large bohemian open plan living room in Other with laminate floors, beige floors, beige walls and a wall mounted tv.
Photo of a large bohemian open plan living room in Other with laminate floors, beige floors, beige walls and a wall mounted tv.
 User
UserRénovation & aménagement d'une grange en salle de cinéma
Crédit: Julien Aupetit & Rose Houillon
Inspiration for a large formal open plan living room with red walls, laminate floors, a wood burning stove, a metal fireplace surround, a concealed tv and beige floors.
Inspiration for a large formal open plan living room with red walls, laminate floors, a wood burning stove, a metal fireplace surround, a concealed tv and beige floors.
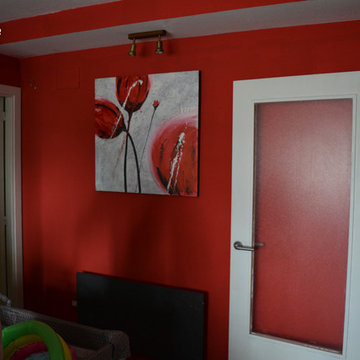
 IMPATTO
El eje central de la propuesta de esta reforma era abrir espacios y ampliar la visual del conjunto, incorporando parte de las comunicaciones entre diferentes estancias a las estancias mismas. Antes de la reforma la amplia terraza era accesible solamente desde una estancia con uso despacho/trastero y era escaso su uso. Después de la redistribución global, la terraza entra a formar parte de la zona de uso diaria y constante, permitiendo así ser parte integrante de la vida familiar y, consecuentemente, ampliando notablemente su uso.

 Céline Rigot Architecte d'intérieur
Inspiration for a medium sized eclectic living room in Lyon with pink walls, laminate floors and no fireplace.

 trafopark UG i. Gr.
Inspiration for a large classic open plan living room in Munich with a home bar, grey walls, laminate floors, brown floors and a drop ceiling.
 Ann Cope Interior Design
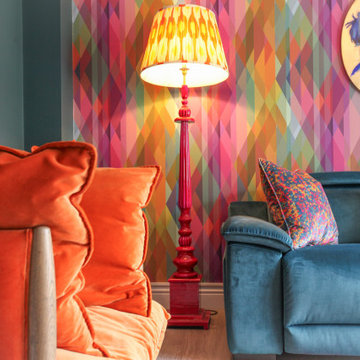
Lyn a lover of bold colours wanted to have a lounge she could relax in with bold colours and storage for the grandchildren's tots.
This is an example of a medium sized contemporary enclosed living room feature wall in Essex with blue walls, laminate floors, a wall mounted tv and wallpapered walls.
This is an example of a medium sized contemporary enclosed living room feature wall in Essex with blue walls, laminate floors, a wall mounted tv and wallpapered walls.
 Olivier Francheteau EIRL
Olivier Francheteau
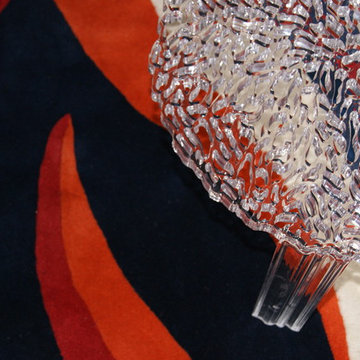
Design ideas for a contemporary living room in Nice with white walls, laminate floors and a corner fireplace.
Design ideas for a contemporary living room in Nice with white walls, laminate floors and a corner fireplace.
 B+G arquitectura ingeniería urbanismo consultoría
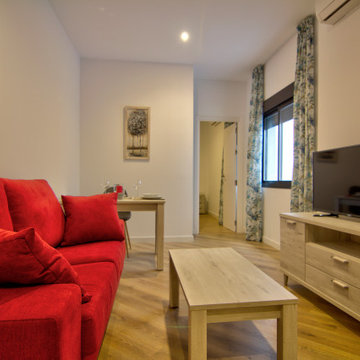
Un sitio emblemático e inmejorable de Jerez, una cuidada atención en los detalles, un edificio que demandaba una puesta en valor y en actividad, una persona que creyó en la idea de manera ciega desde el primer momento... y muchas ganas después (a pesar de lo complicado que ha sido la parte administrativa), dan como resultado un trabajo del que todos los que hemos participado en él debemos sentirnos orgullosos.
 IUIarquitectos
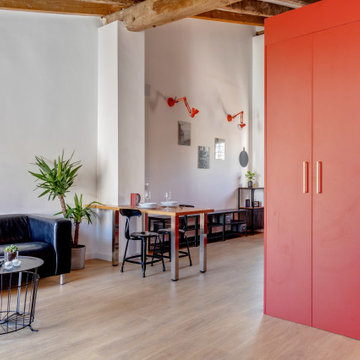
Design ideas for a modern living room in Valencia with laminate floors, brown floors and exposed beams.
1