
Living Room with Slate Flooring, Travertine Flooring and a Stone Fireplace Surround Ideas and Designs
Refine by:
Budget
Sort by:Popular Today
1 - 20 of 141 photos
Item 1 of 4

 Paul Uhlmann Architects
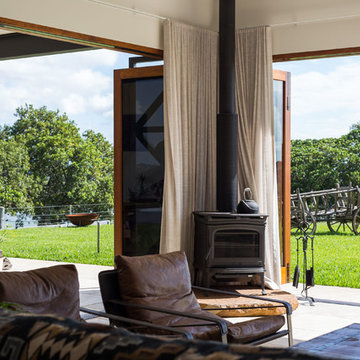
This residence was designed to be a rural weekend getaway for a city couple and their children. The idea of ‘The Barn’ was embraced, as the building was intended to be an escape for the family to go and enjoy their horses. The ground floor plan has the ability to completely open up and engage with the sprawling lawn and grounds of the property. This also enables cross ventilation, and the ability of the family’s young children and their friends to run in and out of the building as they please. Cathedral-like ceilings and windows open up to frame views to the paddocks and bushland below.
As a weekend getaway and when other families come to stay, the bunkroom upstairs is generous enough for multiple children. The rooms upstairs also have skylights to watch the clouds go past during the day, and the stars by night. Australian hardwood has been used extensively both internally and externally, to reference the rural setting.
 Fachwerk4 | Architekten BDA

Inspiration for a large contemporary enclosed living room in Other with a two-sided fireplace, white walls, slate flooring, a stone fireplace surround and a wall mounted tv.
 MASSIMO interiors

Massimo Interiors was engaged to style the interiors of this contemporary Brighton project, for a professional and polished end-result. When styling, my job is to interpret a client’s brief, and come up with ideas and creative concepts for the shoot. The aim was to keep it inviting and warm.
Blessed with a keen eye for aesthetics and details, I was able to successfully capture the best features, angles, and overall atmosphere of this newly built property.
With a knack for bringing a shot to life, I enjoy arranging objects, furniture and products to tell a story, what props to add and what to take away. I make sure that the composition is as complete as possible; that includes art, accessories, textiles and that finishing layer. Here, the introduction of soft finishes, textures, gold accents and rich merlot tones, are a welcome juxtaposition to the hard surfaces.
Sometimes it can be very different how things read on camera versus how they read in real life. I think a lot of finished projects can often feel bare if you don’t have things like books, textiles, objects, and my absolute favourite, fresh flowers.
I am very adept at working closely with photographers to get the right shot, yet I control most of the styling, and let the photographer focus on getting the shot. Despite the intricate logistics behind the scenes, not only on shoot days but also those prep days and return days too, the final photos are a testament to creativity and hard work.
 Studio Caroline Burget
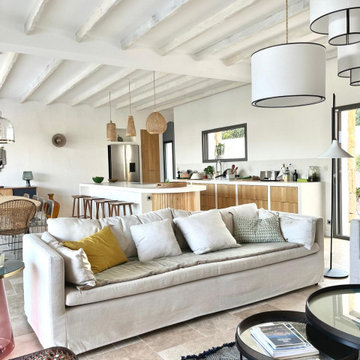
A partir des plans de l'architecte, aménagement et décoration de l'ensemble d'une maison de vacances de plus de 250m2 avec 6 chambres et 5 salles de bains avec la création de rangements, de salle de bains et cuisine maçonnés.
 SPACEstudio
David Taylor

Large contemporary open plan living room in Sydney with beige walls, travertine flooring, a standard fireplace and a stone fireplace surround.
Large contemporary open plan living room in Sydney with beige walls, travertine flooring, a standard fireplace and a stone fireplace surround.

 VBI HOME STAGING
Décoration d'un appartement de 40M2
Inspiration for a small contemporary formal open plan living room in Other with green walls, travertine flooring, a standard fireplace, a stone fireplace surround, no tv, beige floors and wainscoting.
Inspiration for a small contemporary formal open plan living room in Other with green walls, travertine flooring, a standard fireplace, a stone fireplace surround, no tv, beige floors and wainscoting.
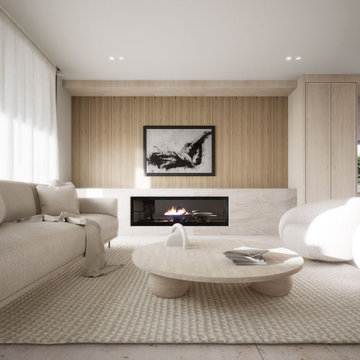
 Sydney House Design and Interior Design
Warm Contemporary Living by Sydney House Design
This inviting living room showcases Sydney House Design’s signature approach — clean modern lines softened with natural textures and calming tones. A sleek horizontal fireplace anchors the space, set against vertical timber paneling that adds warmth and architectural detail. Light-filled and beautifully balanced, the room features a neutral palette layered with plush upholstery, rounded furniture forms, and soft tactile finishes.
A sculptural timber coffee table and minimalist décor elevate the space while maintaining a relaxed, livable feel. Designed for everyday comfort and modern living, this interior blends style and serenity, creating the perfect environment for family connection and effortless sophistication.

 Ben Naylor
Large scale Baronial style fireplace, this is a fully functioning open fire. This shows what can be achieved if your project has the space for a centre piece as grand and impressive as this fireplace.


This is an example of a farmhouse living room in Cornwall with slate flooring, a wood burning stove and a stone fireplace surround.
 Studio Atelier
Dion Robeson
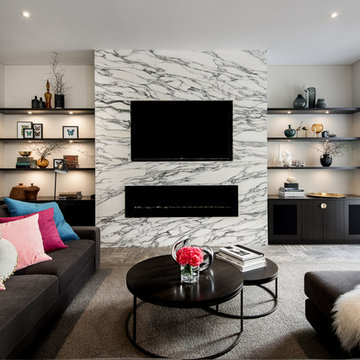
This is an example of a large contemporary living room in Perth with beige walls, travertine flooring, a standard fireplace and a stone fireplace surround.
This is an example of a large contemporary living room in Perth with beige walls, travertine flooring, a standard fireplace and a stone fireplace surround.
 ARCO Designs
Photographer: Tim Casagrande |
Interior Designer: Emma Ducat Interiors
Photo of a large contemporary formal open plan living room in Gold Coast - Tweed with white walls, travertine flooring, a corner fireplace, a stone fireplace surround, no tv and beige floors.
Photo of a large contemporary formal open plan living room in Gold Coast - Tweed with white walls, travertine flooring, a corner fireplace, a stone fireplace surround, no tv and beige floors.
 uniquehomestays

This is an example of a small farmhouse open plan living room curtain in Other with a reading nook, grey walls, slate flooring, a standard fireplace, a stone fireplace surround, a concealed tv and grey floors.
 3D Stone

Our Vermont walling and travertine floors allow for all styles to seamlessly work together.
This is an example of a medium sized contemporary open plan living room in Brisbane with a reading nook, travertine flooring, a standard fireplace, a stone fireplace surround and a built-in media unit.
This is an example of a medium sized contemporary open plan living room in Brisbane with a reading nook, travertine flooring, a standard fireplace, a stone fireplace surround and a built-in media unit.
 Auldton Stoves Ltd

Chesney Stoves offering stunning clean efficient burning all now Eco Design Ready for 2022 Regulations. Stylish Stove finished in period fireplace creating a simple, tidy, clean and cosy look. Perfect for the cold winter nights ahead.
 Inspirations d'Intérieurs • Agence & Boutique •

This is an example of a large mediterranean open plan living room in Marseille with white walls, travertine flooring, a standard fireplace, a stone fireplace surround, no tv, beige floors and exposed beams.
 Maison Maroso - Architecture intérieure
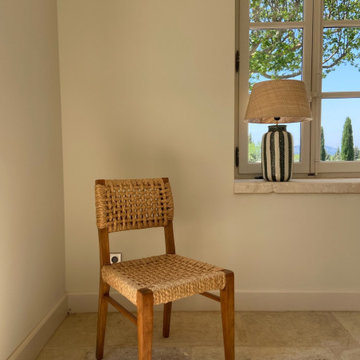
Chaise vintage Audoux Minet en corde et bois dans un coin du salon.
Inspiration for a large mediterranean open plan living room in Marseille with a reading nook, beige walls, travertine flooring, a stone fireplace surround, no tv, beige floors and exposed beams.
Inspiration for a large mediterranean open plan living room in Marseille with a reading nook, beige walls, travertine flooring, a stone fireplace surround, no tv, beige floors and exposed beams.
 Frome Interiors

We were approached by the client to transform their snug room into a library. The brief was to create the feeling of a fitted library with plenty of open shelving but also storage cupboards to hide things away. The worry with bookcases on all walls its that the space can look and feel cluttered and dark.
We suggested using painted shelves with integrated cupboards on the lower levels as a way to bring a cohesive colour scheme and look to the room. Lower shelves are often under-utilised anyway so having cupboards instead gives flexible storage without spoiling the look of the library.
The bookcases are painted in Mylands Oratory with burnished brass knobs by Armac Martin. We included lighting and the cupboards also hide the power points and data cables to maintain the low-tech emphasis in the library. The finished space feels traditional, warm and perfectly suited to the traditional house.
 User

UserA traditional cottage with a fabulous Carpenter Oak extension. Formal living room, in original cottage. Riverside village South Devon. Colin Cadle Photography
Medium sized country enclosed living room in Cornwall with white walls, slate flooring, a wood burning stove, a stone fireplace surround and a concealed tv.

 SJ Interior Design
A beautiful sofa in a purple velvet makes such a statement in this room. The ideal place to sit in front of the fire. Bespoke joinery was added to the alcoves for a log store and additonal storage.
1