
Living Room with Travertine Flooring, a Brick Fireplace Surround and a Stone Fireplace Surround Ideas and Designs
Refine by:
Budget
Sort by:Popular Today
1 - 20 of 78 photos
Item 1 of 4
 MASSIMO interiors

Massimo Interiors was engaged to style the interiors of this contemporary Brighton project, for a professional and polished end-result. When styling, my job is to interpret a client’s brief, and come up with ideas and creative concepts for the shoot. The aim was to keep it inviting and warm.
Blessed with a keen eye for aesthetics and details, I was able to successfully capture the best features, angles, and overall atmosphere of this newly built property.
With a knack for bringing a shot to life, I enjoy arranging objects, furniture and products to tell a story, what props to add and what to take away. I make sure that the composition is as complete as possible; that includes art, accessories, textiles and that finishing layer. Here, the introduction of soft finishes, textures, gold accents and rich merlot tones, are a welcome juxtaposition to the hard surfaces.
Sometimes it can be very different how things read on camera versus how they read in real life. I think a lot of finished projects can often feel bare if you don’t have things like books, textiles, objects, and my absolute favourite, fresh flowers.
I am very adept at working closely with photographers to get the right shot, yet I control most of the styling, and let the photographer focus on getting the shot. Despite the intricate logistics behind the scenes, not only on shoot days but also those prep days and return days too, the final photos are a testament to creativity and hard work.
 Sydney House Design and Interior Design
Warm Contemporary Living by Sydney House Design
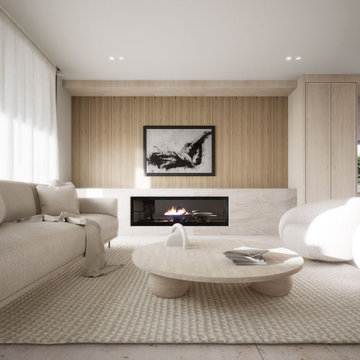
This inviting living room showcases Sydney House Design’s signature approach — clean modern lines softened with natural textures and calming tones. A sleek horizontal fireplace anchors the space, set against vertical timber paneling that adds warmth and architectural detail. Light-filled and beautifully balanced, the room features a neutral palette layered with plush upholstery, rounded furniture forms, and soft tactile finishes.
A sculptural timber coffee table and minimalist décor elevate the space while maintaining a relaxed, livable feel. Designed for everyday comfort and modern living, this interior blends style and serenity, creating the perfect environment for family connection and effortless sophistication.
 Studio Caroline Burget
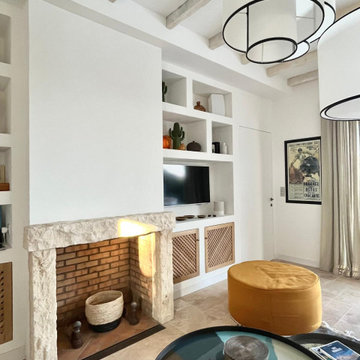
A partir des plans de l'architecte, aménagement et décoration de l'ensemble d'une maison de vacances de plus de 250m2 avec 6 chambres et 5 salles de bains avec la création de rangements, de salle de bains et cuisine maçonnés.
 Inspirations d'Intérieurs • Agence & Boutique •

Design ideas for a large mediterranean open plan living room in Marseille with white walls, travertine flooring, a standard fireplace, a stone fireplace surround, no tv, beige floors and exposed beams.

 Robeys
Ortal Front Facing Fire installed by Robeys Ltd
Photo by John Lawerence
This is an example of a medium sized country open plan living room in Other with white walls, travertine flooring, a ribbon fireplace, a brick fireplace surround and beige floors.
This is an example of a medium sized country open plan living room in Other with white walls, travertine flooring, a ribbon fireplace, a brick fireplace surround and beige floors.

 SPACEstudio
David Taylor
Large contemporary open plan living room in Sydney with beige walls, travertine flooring, a standard fireplace and a stone fireplace surround.
Large contemporary open plan living room in Sydney with beige walls, travertine flooring, a standard fireplace and a stone fireplace surround.

 VBI HOME STAGING
Décoration d'un appartement de 40M2
Inspiration for a small contemporary formal open plan living room in Other with green walls, travertine flooring, a standard fireplace, a stone fireplace surround, no tv, beige floors and wainscoting.
Inspiration for a small contemporary formal open plan living room in Other with green walls, travertine flooring, a standard fireplace, a stone fireplace surround, no tv, beige floors and wainscoting.
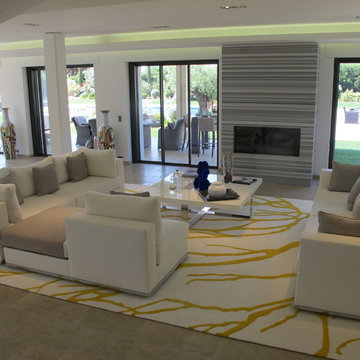
 Nathalie Odiot Architecture d'Intérieur
Inspiration for a large contemporary open plan living room in Other with white walls, travertine flooring, a standard fireplace, a stone fireplace surround and a concealed tv.

 lohrmannarchitekten
Der Wohnbereich wirkt harmonisch und natürlich.
Photo of a modern open plan living room in Stuttgart with multi-coloured walls, travertine flooring, a standard fireplace, a brick fireplace surround and beige floors.
Photo of a modern open plan living room in Stuttgart with multi-coloured walls, travertine flooring, a standard fireplace, a brick fireplace surround and beige floors.

 S&L Associati - Studio Simone Speciale
This is an example of a large mediterranean open plan living room in Other with beige walls, travertine flooring, a standard fireplace, a stone fireplace surround and beige floors.

 Jessica et Massimiliano - STUDIO TARAXACO
Photo of a large modern open plan living room in Marseille with a reading nook, white walls, travertine flooring, a standard fireplace, a stone fireplace surround, no tv, beige floors and a wood ceiling.
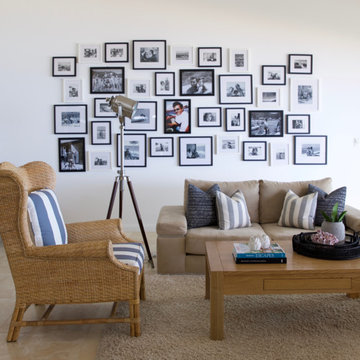
 Sukari Design
Inspiration for a medium sized coastal open plan living room in Sydney with white walls, travertine flooring, a standard fireplace, a stone fireplace surround and a wall mounted tv.

 Gary Hamer Interior Design
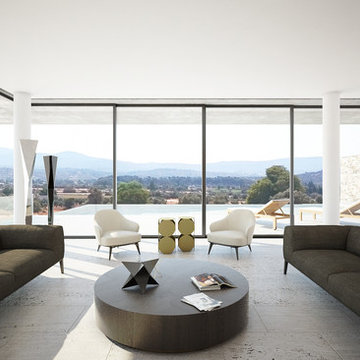
Brisbane interior designer Gary Hamer developed a neutral palette to showcase the architectural features of this Clayfield home. Coffee table and side table are custom designed by Gary, and sofa, armchairs and footstool was sourced by Gary from Jardan. Source www.garyhamerinteriors.com
 èdoc architects | architettura & interior design
Expansive contemporary formal open plan living room in Other with white walls, travertine flooring, a two-sided fireplace, a stone fireplace surround, a built-in media unit and beige floors.
 Studio Atelier
Dion Robeson
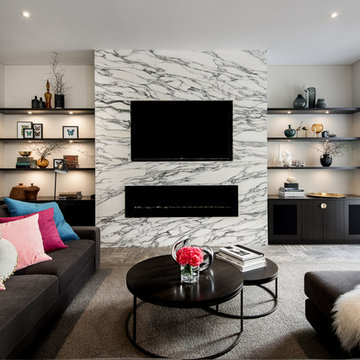
This is an example of a large contemporary living room in Perth with beige walls, travertine flooring, a standard fireplace and a stone fireplace surround.
This is an example of a large contemporary living room in Perth with beige walls, travertine flooring, a standard fireplace and a stone fireplace surround.
 The House Stylist

Victorian church conversion
Expansive victorian formal open plan living room in Hertfordshire with beige walls, travertine flooring, a wood burning stove, a stone fireplace surround, a concealed tv, beige floors, exposed beams and a chimney breast.
Expansive victorian formal open plan living room in Hertfordshire with beige walls, travertine flooring, a wood burning stove, a stone fireplace surround, a concealed tv, beige floors, exposed beams and a chimney breast.
 ARCO Designs
Photographer: Tim Casagrande |
Interior Designer: Emma Ducat Interiors |
Tiles: Eco Outdoors

Photo of a large contemporary formal open plan living room in Gold Coast - Tweed with white walls, travertine flooring, a corner fireplace, a stone fireplace surround, no tv and beige floors.
Photo of a large contemporary formal open plan living room in Gold Coast - Tweed with white walls, travertine flooring, a corner fireplace, a stone fireplace surround, no tv and beige floors.
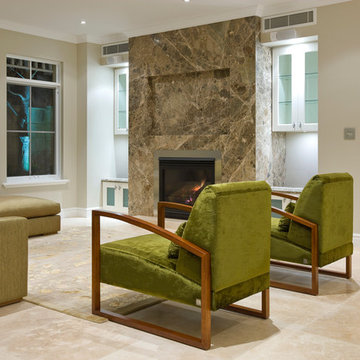
 Bernini Stone & Tile
Medium sized contemporary open plan living room in Perth with beige walls, travertine flooring, a standard fireplace, a stone fireplace surround and no tv.

 After the Antique
A Tudor arch, internal portcullis windows, Lion's head, bunches of grapes, interior benches which can also store logs under them, and initialed family shields all feature in this design.

 Hindley & Co Architecture & Interior Design
The arrangement of the family, kitchen and dining space is designed to be social, true to the modernist ethos. The open plan living, walls of custom joinery, fireplace, high overhead windows, and floor to ceiling glass sliders all pay respect to successful and appropriate techniques of modernity. Almost architectural natural linen sheer curtains and Japanese style sliding screens give control over privacy, light and views
1