
Living Room with Travertine Flooring, Terracotta Flooring and All Types of TV Ideas and Designs
Refine by:
Budget
Sort by:Popular Today
1 - 20 of 601 photos
Item 1 of 4

 Studio Pinelli
Foto: © Diego Cuoghi
Photo of an expansive traditional open plan living room in Other with terracotta flooring, a standard fireplace, a stone fireplace surround, a freestanding tv, red floors, exposed beams and brick walls.
Photo of an expansive traditional open plan living room in Other with terracotta flooring, a standard fireplace, a stone fireplace surround, a freestanding tv, red floors, exposed beams and brick walls.

 Un air de déco
Des clients expatriés charmants qui m'ont fait confiance à 100% dès la première rencontre. Dans ce grand 2 pièces d'environ 60 m2 destiné à la location meublée, on a gardé tout ce qui faisait son charme : les poutres au plafond, les tomettes et le beau parquet au sol, et les portes. Mais on a revu l'organisation des espaces, en ouvrant la cuisine, et en agrandissant la salle de bain et le dressing. Un air de déco a par ailleurs géré clé en main l'ameublement et la décoration complète de l'appartement.

 Jodie Cooper Design
The Rural Building Company
Photo of a large contemporary living room in Perth with beige walls, travertine flooring, a built-in media unit and feature lighting.
Photo of a large contemporary living room in Perth with beige walls, travertine flooring, a built-in media unit and feature lighting.

 Commandante Custo
Inspiration for a medium sized traditional open plan living room in Le Havre with white walls, terracotta flooring, a standard fireplace, a stone fireplace surround, a freestanding tv and exposed beams.
 Liadesign
Liadesign

Medium sized contemporary enclosed living room in Milan with a reading nook, multi-coloured walls, terracotta flooring, a wood burning stove, a metal fireplace surround and a built-in media unit.
Medium sized contemporary enclosed living room in Milan with a reading nook, multi-coloured walls, terracotta flooring, a wood burning stove, a metal fireplace surround and a built-in media unit.
 MASSIMO interiors

Massimo Interiors was engaged to style the interiors of this contemporary Brighton project, for a professional and polished end-result. When styling, my job is to interpret a client’s brief, and come up with ideas and creative concepts for the shoot. The aim was to keep it inviting and warm.
Blessed with a keen eye for aesthetics and details, I was able to successfully capture the best features, angles, and overall atmosphere of this newly built property.
With a knack for bringing a shot to life, I enjoy arranging objects, furniture and products to tell a story, what props to add and what to take away. I make sure that the composition is as complete as possible; that includes art, accessories, textiles and that finishing layer. Here, the introduction of soft finishes, textures, gold accents and rich merlot tones, are a welcome juxtaposition to the hard surfaces.
Sometimes it can be very different how things read on camera versus how they read in real life. I think a lot of finished projects can often feel bare if you don’t have things like books, textiles, objects, and my absolute favourite, fresh flowers.
I am very adept at working closely with photographers to get the right shot, yet I control most of the styling, and let the photographer focus on getting the shot. Despite the intricate logistics behind the scenes, not only on shoot days but also those prep days and return days too, the final photos are a testament to creativity and hard work.
 bymariellamarquez - Diseño de interiores

Inspiration for a medium sized contemporary open plan living room in Barcelona with multi-coloured walls, terracotta flooring, a wall mounted tv and brick walls.
 Viel Emozione Pietra

Inspiration for an expansive modern mezzanine living room in Other with white walls, travertine flooring, a wood burning stove, a metal fireplace surround, a built-in media unit and brown floors.
 Quality First Constructions
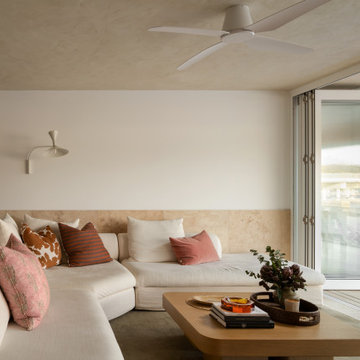
Design ideas for a medium sized world-inspired open plan living room in Sunshine Coast with white walls, travertine flooring, no fireplace, a wall mounted tv, beige floors and tongue and groove walls.
 Charlotte Fequet

Rénovation d'un appartement de 60m2 sur l'île Saint-Louis à Paris. 2019
Photos Laura Jacques
Design Charlotte Féquet
Design ideas for a medium sized contemporary open plan living room in Paris with white walls, terracotta flooring, a standard fireplace, a tiled fireplace surround, a concealed tv and red floors.
Design ideas for a medium sized contemporary open plan living room in Paris with white walls, terracotta flooring, a standard fireplace, a tiled fireplace surround, a concealed tv and red floors.
 Alev Studio8

Design ideas for a retro living room in Florence with blue walls, terracotta flooring, a wall mounted tv and red floors.
 Ambience Home Design S.L
Ambience Home Design S.L.

This is an example of a medium sized contemporary formal enclosed living room in Other with brown walls, travertine flooring, no fireplace and a freestanding tv.
This is an example of a medium sized contemporary formal enclosed living room in Other with brown walls, travertine flooring, no fireplace and a freestanding tv.

 ArvalHome Maître d'oeuvre
Pour cacher le mur du salon qui n'est pas perpendiculaire, nous avons joué avec les profondeurs de meubles et la couleur
Inspiration for a medium sized contemporary living room in Lille with green walls, terracotta flooring, no fireplace and a wall mounted tv.
Inspiration for a medium sized contemporary living room in Lille with green walls, terracotta flooring, no fireplace and a wall mounted tv.

 La fabriK d'intérieurs
L’extension de cette maison située à Avilly Saint Léonard faisait office de salon pour la famille mais finalement cette dernière ne l’occupait que très peu jugeant la pièce trop froide. Leur souhait était donc de transformer la pièce et d’y créer un lieu de vie accueillant, lumineux et esthétique.
Nous avons commencé par organiser l’espace, les fonctions et la circulation puis créé des aménagements sur mesure (banquette, bibliothèque, banc TV, bureau, rangements). La déco (couleurs, luminaires…) a été soigneusement travaillée pour sublimer les volumes et optimiser la lumière.
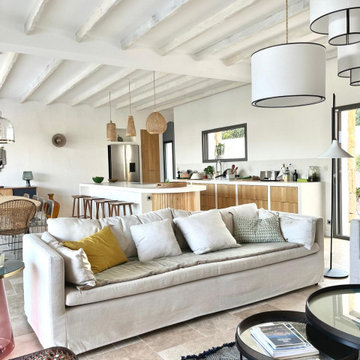
 Studio Caroline Burget
A partir des plans de l'architecte, aménagement et décoration de l'ensemble d'une maison de vacances de plus de 250m2 avec 6 chambres et 5 salles de bains avec la création de rangements, de salle de bains et cuisine maçonnés.
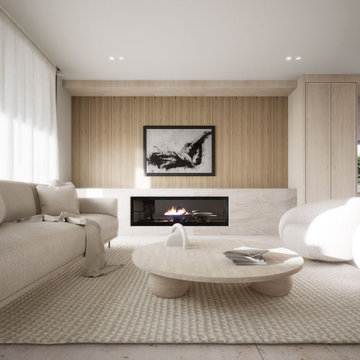
 Sydney House Design and Interior Design
Warm Contemporary Living by Sydney House Design
This inviting living room showcases Sydney House Design’s signature approach — clean modern lines softened with natural textures and calming tones. A sleek horizontal fireplace anchors the space, set against vertical timber paneling that adds warmth and architectural detail. Light-filled and beautifully balanced, the room features a neutral palette layered with plush upholstery, rounded furniture forms, and soft tactile finishes.
A sculptural timber coffee table and minimalist décor elevate the space while maintaining a relaxed, livable feel. Designed for everyday comfort and modern living, this interior blends style and serenity, creating the perfect environment for family connection and effortless sophistication.
 Ramon Clemente
fotos: Ramon Clemente

Inspiration for a medium sized nautical mezzanine living room in Barcelona with white walls, terracotta flooring, no fireplace, a freestanding tv and red floors.
Inspiration for a medium sized nautical mezzanine living room in Barcelona with white walls, terracotta flooring, no fireplace, a freestanding tv and red floors.
 ID TRAVAUX

Photo of a medium sized mediterranean open plan living room in Marseille with white walls, terracotta flooring, a standard fireplace, a stone fireplace surround and a freestanding tv.
 Pilcher Residential
Pilcher Residential

This is an example of a medium sized classic open plan living room in Sydney with white walls, terracotta flooring, no fireplace, a freestanding tv, red floors and feature lighting.
This is an example of a medium sized classic open plan living room in Sydney with white walls, terracotta flooring, no fireplace, a freestanding tv, red floors and feature lighting.
 Shanade McAllister-Fisher Design
Contemporary living space.
Photo by Nathalie Priem
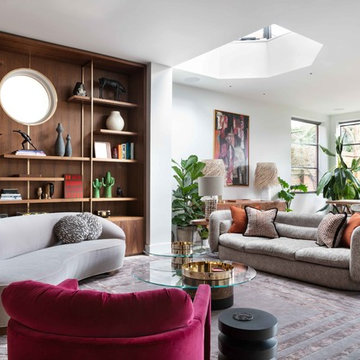
Design ideas for an expansive contemporary open plan living room feature wall in Other with white walls, grey floors, travertine flooring, no fireplace, a built-in media unit and wood walls.
Design ideas for an expansive contemporary open plan living room feature wall in Other with white walls, grey floors, travertine flooring, no fireplace, a built-in media unit and wood walls.
1