
Turquoise Living Room with Limestone Flooring and Porcelain Flooring Ideas and Designs
Refine by:
Budget
Sort by:Popular Today
1 - 20 of 44 photos
Item 1 of 4
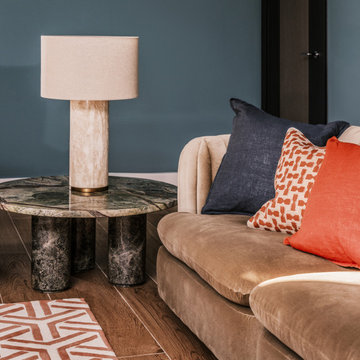
 Mabel Fox Design
For this project the clients enjoyed more natural colours so we selected a variety of earthy greens, dusty blues and autumn oranges, bringing the British countryside inside. As the new build property is quite contemporary, we chose furnishings with a soft abstract design, this created a space with a seamless blend between comfort and linear architecture.

 Mexid Interiorismo
Este espacio, por debajo del nivel de calle, presentaba el reto de tener que mantener un reborde perimetral en toda la planta baja. Decidimos aprovechar ese reborde como soporte decorativo, a la vez que de apoyo estético en el salón. Jugamos con la madera para dar calidez al espacio e iluminación empotrada regulable en techo y pared de ladrillo visto. Además, una lámpara auxiliar en la esquina para dar luz ambiente en el salón.
Además hemos incorporado una chimenea eléctrica que brinda calidez al espacio.

 VORBILD Architecture
This spacious, light-filled family room blends comfort and function with subtle classical touches. A warm palette of soft beige and stone tones creates a calm backdrop for everyday life, while carefully chosen furniture and details add depth and familiarity.
The room is cleverly zoned into dining and living areas: on one side, a generous solid oak dining table with benches offers plenty of space for shared meals and gatherings. On the other, a pair of soft cream sofas and a wood-burning stove set into a simple brick-lined fireplace create a cosy, lived-in corner anchored by a neutral rug.
The light sage green walls provide gentle contrast to the crisp white cornicing and deep skirting boards, bringing a traditional architectural frame to a modern family lifestyle. Wall-mounted picture lights highlight framed prints, while a circular mirror above the fireplace offers visual symmetry and bounce.
Large-format stone-effect floor tiles add a tactile, timeless quality underfoot, while the black-framed door to the left connects the interior seamlessly to the garden beyond, bringing in both light and greenery.

 CARPENTA
Media unit sprayed in Tikkurila Helmi 30 paint. Farrow & Ball Inchyra Blue colour. Blum “Tip on” touch to open doors. Chearsley, Buckinghamshire.
Photo of a large modern open plan living room in Buckinghamshire with grey walls, porcelain flooring, a wooden fireplace surround, a built-in media unit and beige floors.
Photo of a large modern open plan living room in Buckinghamshire with grey walls, porcelain flooring, a wooden fireplace surround, a built-in media unit and beige floors.

 Liadesign
Liadesign
Inspiration for a small contemporary open plan living room with a reading nook, multi-coloured walls, porcelain flooring and a wall mounted tv.
Inspiration for a small contemporary open plan living room with a reading nook, multi-coloured walls, porcelain flooring and a wall mounted tv.

 Ceramo Tiles
Lemmy Viridium - Available at Ceramo Tiles.
An impressive metal effect range inspired by the oxidization and scratching of aged metal.
Photo of a contemporary living room in Perth with porcelain flooring and green floors.
Photo of a contemporary living room in Perth with porcelain flooring and green floors.
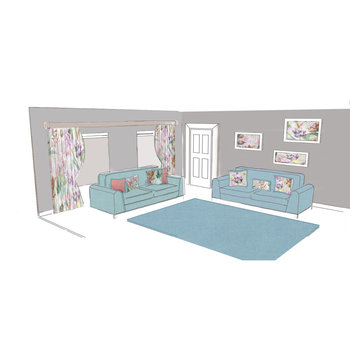
 Blakely Interiors
Inspiration for a medium sized modern enclosed living room in Other with grey walls, porcelain flooring, a wood burning stove, a wall mounted tv and beige floors.
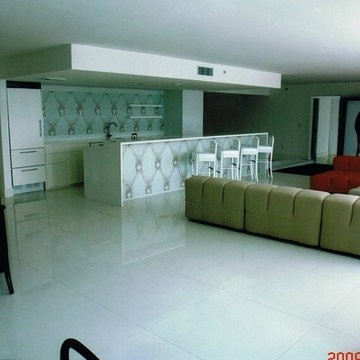
 Sandstone Flooring Inc
24 by 24 Porcelain in strait shape, Downtown Miami
Photo of a traditional living room in Miami with porcelain flooring and beige floors.
Photo of a traditional living room in Miami with porcelain flooring and beige floors.

 Nathalie Scipioni Architects
Inspiration for a large contemporary formal enclosed living room in Sydney with beige walls, porcelain flooring, a standard fireplace, a metal fireplace surround, a wall mounted tv, brown floors and a wood ceiling.
 WM Design & Architecture Ltd

Looking across towards the Dining and Kitchen
This is an example of a nautical living room in Other with white walls, porcelain flooring and a vaulted ceiling.
This is an example of a nautical living room in Other with white walls, porcelain flooring and a vaulted ceiling.
 tappeti.it

Retro grey and teal mezzanine living room in Milan with white walls and porcelain flooring.
 Vahena Marsili Interiors

When they briefed us on this two-storey 110 m2 complete property renovation, our clients envisioned a clean and contemporary take on its 1960s framework with a warm and welcoming entrance foyer, open, bright and colourful entertaining spaces, and crisp and functional bathrooms.
The result is a spectacularly bright open space with southern lights seamlessly flowing across the lounge/dining and kitchen areas and unobstructed views of the wonderful natural surroundings of Pittville Park, beautifully landscaped gardens, and bright and beautiful interior spaces.
 Architetto Luigia Pace
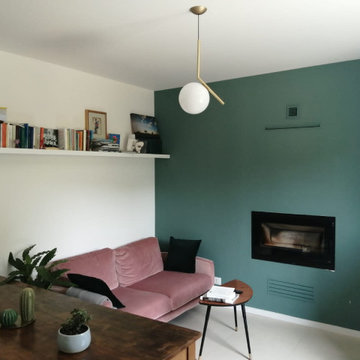
Bohemian living room in Other with green walls, porcelain flooring and a standard fireplace.

 Anatoly Patrick Architecture
Architect Anatoly Patrick custom designed a large mirror with chromed industrial features for the rear extension of this Victorian Terrace House. Reflected in the mirror is the courtyard connecting to the living area. Classical black and white tiles and decor are a theme giving continuity between heritage and modern parts of the home.

 piùottosei
Inspiration for a medium sized contemporary open plan living room in Other with green walls, porcelain flooring, a wall mounted tv and grey floors.

 JMc Architects
Sited at the Peak of Whitfield Mountain, with expansive views, this 4 bedroom + 3 bathroom house is an intelligent reinterpretation of city fringe hill slope living. It is an appropriate response to its exposed site, tropical climate, and the framed view. The house is anchored to the site with mass footings in order to extend over the peaks edge, heightening the connection between the inside and out. On entering the house, the breezeway frames the view, expressing the conceptual ideology of the houses provocative, elegant but practical outcome.

 Barone Arredamenti
Photo of a medium sized modern open plan living room in Other with a home bar, blue walls, porcelain flooring and a built-in media unit.
 Civic Steel Homes

The "great room" is the central hub of an open plan home. Its where the family gather and meals are prepared. It needs to be a space that you gravitate to and is seamlessly connected to outdoor spaces.
 piùottosei

Inspiration for a medium sized contemporary formal open plan living room in Other with multi-coloured walls, porcelain flooring, a wall mounted tv and grey floors.

1