
Grey Living Room with Concrete Flooring and All Types of Fireplace Surround Ideas and Designs
Refine by:
Budget
Sort by:Popular Today
1 - 20 of 99 photos
Item 1 of 4

 Kirsten Johnstone Architecture
Superb Japanese tiles clad the fireplace with black gloss shelving against matt wall finishes displays a confidence in the implicit beauty of the simplicity.
Photography: Tatjana Plitt

 User
UserFoto Lucia Ludwig
Inspiration for a large modern open plan living room in Other with white walls, concrete flooring, a concrete fireplace surround, a corner fireplace and grey floors.
Inspiration for a large modern open plan living room in Other with white walls, concrete flooring, a concrete fireplace surround, a corner fireplace and grey floors.

 Cumulus Studio
In the case of the Ivy Lane residence, the al fresco lifestyle defines the design, with a sun-drenched private courtyard and swimming pool demanding regular outdoor entertainment.
By turning its back to the street and welcoming northern views, this courtyard-centred home invites guests to experience an exciting new version of its physical location.
A social lifestyle is also reflected through the interior living spaces, led by the sunken lounge, complete with polished concrete finishes and custom-designed seating. The kitchen, additional living areas and bedroom wings then open onto the central courtyard space, completing a sanctuary of sheltered, social living.
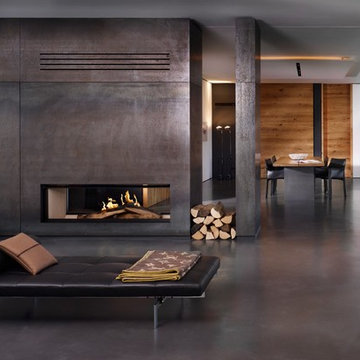 User
UserEntwurf: Wiedemann Werkstätten,
Fotos: Marcel Weber
This is an example of a medium sized contemporary living room in Munich with white walls, concrete flooring, a two-sided fireplace and a metal fireplace surround.
This is an example of a medium sized contemporary living room in Munich with white walls, concrete flooring, a two-sided fireplace and a metal fireplace surround.

 COMETA ARCHITECTS
Dimitris Kleanthis, Betty Tsaousi, Nikos Zoulamopoulos, Vasislios Vakis, Eftratios Komis
Photo of a mediterranean formal enclosed living room in Barcelona with white walls, concrete flooring, a standard fireplace, a plastered fireplace surround, no tv and grey floors.
Photo of a mediterranean formal enclosed living room in Barcelona with white walls, concrete flooring, a standard fireplace, a plastered fireplace surround, no tv and grey floors.

 RICA STUDIO
Photo of a large contemporary formal open plan living room in New York with grey walls, concrete flooring, no tv, a hanging fireplace and a metal fireplace surround.

 Architecture Republic
This is an example of a large rural open plan living room in Canberra - Queanbeyan with white walls, concrete flooring, a two-sided fireplace, a brick fireplace surround, a freestanding tv, grey floors and a vaulted ceiling.
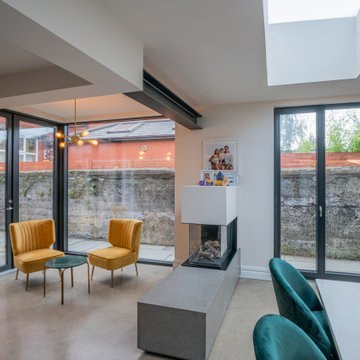
 The House Architects
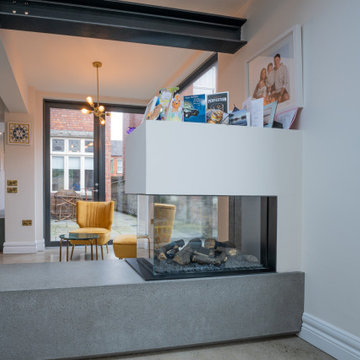
A modern extension to a north-facing period home in Dublin, designed around an internal courtyard. The design maximises every opportunity to invite sunlight and nature into the heart of the home. The extension creates a flexible open-plan space, thoughtfully arranged to accommodate multiple functions — including a kitchen, dining area, reading nook, casual living zone, and a dedicated children’s play area. The feature double-sided fireplace features a concrete base with a beveled edge, creating the illusion of a floating platform.

 Dennehy Builders Pty Ltd
This is an example of a medium sized open plan living room in Geelong with concrete flooring, a standard fireplace, a brick fireplace surround, a freestanding tv and grey floors.

 eswerderaum
Inspiration for a large contemporary formal open plan living room in Munich with grey walls, concrete flooring, a concrete fireplace surround, a concealed tv, grey floors, a two-sided fireplace and feature lighting.

 Nathalie Odiot Architecture d'Intérieur
Inspiration for a large mediterranean living room with concrete flooring, a standard fireplace, a plastered fireplace surround, no tv, beige floors and exposed beams.
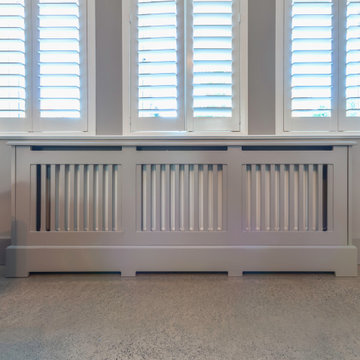
 Conbu Interior Design
Custom made radiator cabinet. Polished concrete floors throughout ground floor level. Neutral colour scheme. Window shutters throughout property.
Large contemporary formal enclosed living room in Dublin with grey walls, concrete flooring, a standard fireplace, a stone fireplace surround, a built-in media unit and grey floors.
Large contemporary formal enclosed living room in Dublin with grey walls, concrete flooring, a standard fireplace, a stone fireplace surround, a built-in media unit and grey floors.

 Lily orlova
Inspiration for a bohemian open plan living room in Amsterdam with a reading nook, white walls, concrete flooring, a wood burning stove, a stone fireplace surround, grey floors and a wood ceiling.
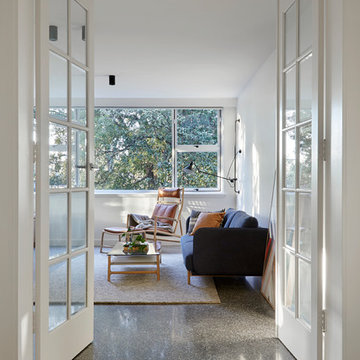
 Inbetween Architecture
Tatjana Plitt

Small contemporary enclosed living room in Melbourne with white walls, concrete flooring, a standard fireplace, a plastered fireplace surround, a built-in media unit and grey floors.
Small contemporary enclosed living room in Melbourne with white walls, concrete flooring, a standard fireplace, a plastered fireplace surround, a built-in media unit and grey floors.
 Atelier Bond
An open living space with connections to the garden on either side. Glazing offers natural light filled living spaces, a modern kitchen with stone finishes and a sturdy family living space. A sliding joinery door conceals television when required.
 hochplan | Planungs- und Ingenieurbüro

This is an example of a large contemporary formal open plan living room in Nuremberg with white walls, concrete flooring, a corner fireplace, a plastered fireplace surround, a freestanding tv and white floors.
 Brickworks Building Products

Photo of a large industrial open plan living room in Sydney with grey walls, concrete flooring, a standard fireplace, a concrete fireplace surround, a freestanding tv and grey floors.
 Doctor House Home Staging
Helena Krol

Design ideas for a medium sized industrial enclosed living room in Other with white walls, concrete flooring, a wood burning stove, a metal fireplace surround and a wall mounted tv.
Design ideas for a medium sized industrial enclosed living room in Other with white walls, concrete flooring, a wood burning stove, a metal fireplace surround and a wall mounted tv.
 The House Architects
A modern extension to a north-facing period home in Dublin, designed around an internal courtyard. The design maximises every opportunity to invite sunlight and nature into the heart of the home. The extension creates a flexible open-plan space, thoughtfully arranged to accommodate multiple functions — including a kitchen, dining area, reading nook, casual living zone, and a dedicated children’s play area — all seamlessly integrated with a discreetly concealed utility room.
 Estudio Hús - Arquitectura e interiorismo

This is an example of a medium sized contemporary mezzanine living room in Madrid with white walls, concrete flooring, a standard fireplace, a metal fireplace surround, a freestanding tv, white floors and exposed beams.
1