
Living Room with Concrete Flooring, a Concealed TV and a Freestanding TV Ideas and Designs
Refine by:
Budget
Sort by:Popular Today
1 - 20 of 681 photos
Item 1 of 4

 CDC Studio
View form the main living space out onto the common beyond. The polished concrete floor with underfloor heating powered by the new ASHP. A Bioethanol fire to offer comfort and atmosphere in the winter months. Bespoke joinery wall with seating niches and oak bench seating to the btoom
 Create Expectations

Design ideas for a medium sized scandinavian open plan living room in Melbourne with white walls, concrete flooring, a reading nook and a freestanding tv.
 Architecture Republic
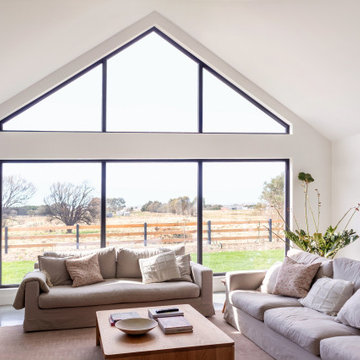
Inspiration for a large farmhouse open plan living room in Canberra - Queanbeyan with white walls, concrete flooring, a two-sided fireplace, a brick fireplace surround, a freestanding tv, grey floors and a vaulted ceiling.
 User
UserPhilippe Billard

Photo of a small scandinavian open plan living room in Paris with a reading nook, white walls, concrete flooring, no fireplace, a freestanding tv and grey floors.
Photo of a small scandinavian open plan living room in Paris with a reading nook, white walls, concrete flooring, no fireplace, a freestanding tv and grey floors.
 Rubeo.
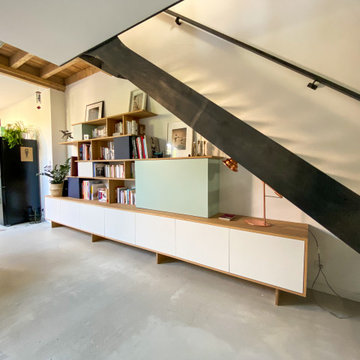
Design ideas for a medium sized contemporary open plan living room in Bordeaux with a reading nook, white walls, concrete flooring, no fireplace, a concealed tv, grey floors and exposed beams.

 ALL & NXTHING
Emma Thompson
Photo of a medium sized scandinavian grey and cream open plan living room in London with white walls, concrete flooring, a wood burning stove, a freestanding tv, grey floors and feature lighting.
Photo of a medium sized scandinavian grey and cream open plan living room in London with white walls, concrete flooring, a wood burning stove, a freestanding tv, grey floors and feature lighting.

 Kirsten Johnstone Architecture
Superb Japanese tiles clad the fireplace with black gloss shelving against matt wall finishes displays a confidence in the implicit beauty of the simplicity.
Photography: Tatjana Plitt

 Lupe Clemente Fotografía
Lupe Clemente Fotografia
Inspiration for a large contemporary formal enclosed living room in Madrid with white walls, concrete flooring, a freestanding tv, a standard fireplace and a stone fireplace surround.
Inspiration for a large contemporary formal enclosed living room in Madrid with white walls, concrete flooring, a freestanding tv, a standard fireplace and a stone fireplace surround.

 Lume Architecture
Stacked stone fireplace surround, wood fire, plywood raked ceiling, marble hearth, mid century Modern furniture, leather lounge suite, high ceiling
Photo of a large contemporary open plan living room in Melbourne with white walls, concrete flooring, a standard fireplace, a stone fireplace surround, a concealed tv and grey floors.
Photo of a large contemporary open plan living room in Melbourne with white walls, concrete flooring, a standard fireplace, a stone fireplace surround, a concealed tv and grey floors.

 Excelsior Master Builder
Renovation of existing victorian and modern extension to rear creating amazing light with splayed vaulted ceiling in select grade ply. Kitchen comprises combination of stone and recycled timber giving a warm feel with black butt flooring through out.
Photos by Emma Cross
 Francesca Maiolino

Inspiration for a contemporary living room in Rome with brown walls, concrete flooring, a hanging fireplace, a freestanding tv and grey floors.
 BKA Architecture Pty Ltd
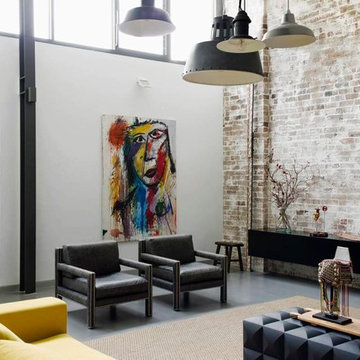
Existing masonry feature wall
This is an example of a large urban open plan living room in Sydney with concrete flooring, white walls, no fireplace, a freestanding tv and grey floors.
This is an example of a large urban open plan living room in Sydney with concrete flooring, white walls, no fireplace, a freestanding tv and grey floors.
 Projet Wabi-sabi
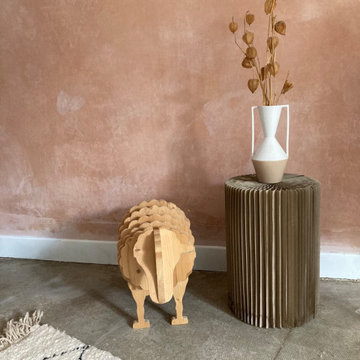
Février 2021 : à l'achat la maison est inhabitée depuis 20 ans, la dernière fille en vie du couple qui vivait là est trop fatiguée pour continuer à l’entretenir, elle veut vendre à des gens qui sont vraiment amoureux du lieu parce qu’elle y a passé toute son enfance et que ses parents y ont vécu si heureux… la maison vaut une bouchée de pain, mais elle est dans son jus, il faut tout refaire. Elle est très encombrée mais totalement saine. Il faudra refaire l’électricité c’est sûr, les fenêtres aussi. Il est entendu avec les vendeurs que tout reste, meubles, vaisselle, tout. Car il y a là beaucoup à jeter mais aussi des trésors dont on va faire des merveilles...
3 ans plus tard, beaucoup d’huile de coude et de réflexions pour customiser les meubles existants, les compléter avec peu de moyens, apporter de la lumière et de la douceur, désencombrer sans manquer de rien… voilà le résultat.
Et on s’y sent extraordinairement bien, dans cette délicieuse maison de campagne.

 Mihaly Slocombe
Weather House is a bespoke home for a young, nature-loving family on a quintessentially compact Northcote block.
Our clients Claire and Brent cherished the character of their century-old worker's cottage but required more considered space and flexibility in their home. Claire and Brent are camping enthusiasts, and in response their house is a love letter to the outdoors: a rich, durable environment infused with the grounded ambience of being in nature.
From the street, the dark cladding of the sensitive rear extension echoes the existing cottage!s roofline, becoming a subtle shadow of the original house in both form and tone. As you move through the home, the double-height extension invites the climate and native landscaping inside at every turn. The light-bathed lounge, dining room and kitchen are anchored around, and seamlessly connected to, a versatile outdoor living area. A double-sided fireplace embedded into the house’s rear wall brings warmth and ambience to the lounge, and inspires a campfire atmosphere in the back yard.
Championing tactility and durability, the material palette features polished concrete floors, blackbutt timber joinery and concrete brick walls. Peach and sage tones are employed as accents throughout the lower level, and amplified upstairs where sage forms the tonal base for the moody main bedroom. An adjacent private deck creates an additional tether to the outdoors, and houses planters and trellises that will decorate the home’s exterior with greenery.
From the tactile and textured finishes of the interior to the surrounding Australian native garden that you just want to touch, the house encapsulates the feeling of being part of the outdoors; like Claire and Brent are camping at home. It is a tribute to Mother Nature, Weather House’s muse.
 TURNBULL BUILT
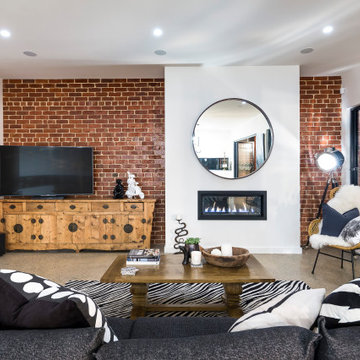
This is an example of an eclectic living room in Adelaide with white walls, concrete flooring, a ribbon fireplace, a freestanding tv, brown floors and brick walls.

 Arch. Claudia Baldi - MatStudio
Photo of a contemporary living room in Milan with white walls, concrete flooring, a freestanding tv and grey floors.

 Costa Calsamiglia Arquitecte
mIR House, Sant Fost de Campsentelles - Fotografía: Marcela Grassi
Design ideas for a large modern open plan living room in Barcelona with a reading nook, white walls, concrete flooring, a corner fireplace and a freestanding tv.
Design ideas for a large modern open plan living room in Barcelona with a reading nook, white walls, concrete flooring, a corner fireplace and a freestanding tv.


 Cumulus Studio
In the case of the Ivy Lane residence, the al fresco lifestyle defines the design, with a sun-drenched private courtyard and swimming pool demanding regular outdoor entertainment.
By turning its back to the street and welcoming northern views, this courtyard-centred home invites guests to experience an exciting new version of its physical location.
A social lifestyle is also reflected through the interior living spaces, led by the sunken lounge, complete with polished concrete finishes and custom-designed seating. The kitchen, additional living areas and bedroom wings then open onto the central courtyard space, completing a sanctuary of sheltered, social living.
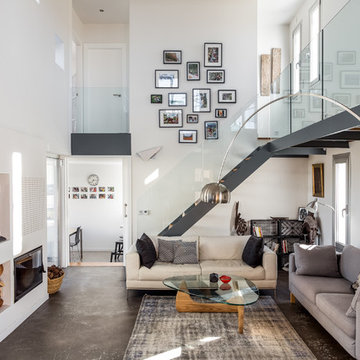
 Atelier Bond
An open living space with connections to the garden on either side. Glazing offers natural light filled living spaces, a modern kitchen with stone finishes and a sturdy family living space.
 David Calaveras Fotografía
David Calaveras Fotografía
Photo of a contemporary formal living room in Madrid with white walls, concrete flooring, a freestanding tv and grey floors.
Photo of a contemporary formal living room in Madrid with white walls, concrete flooring, a freestanding tv and grey floors.
1